
Key Contributions
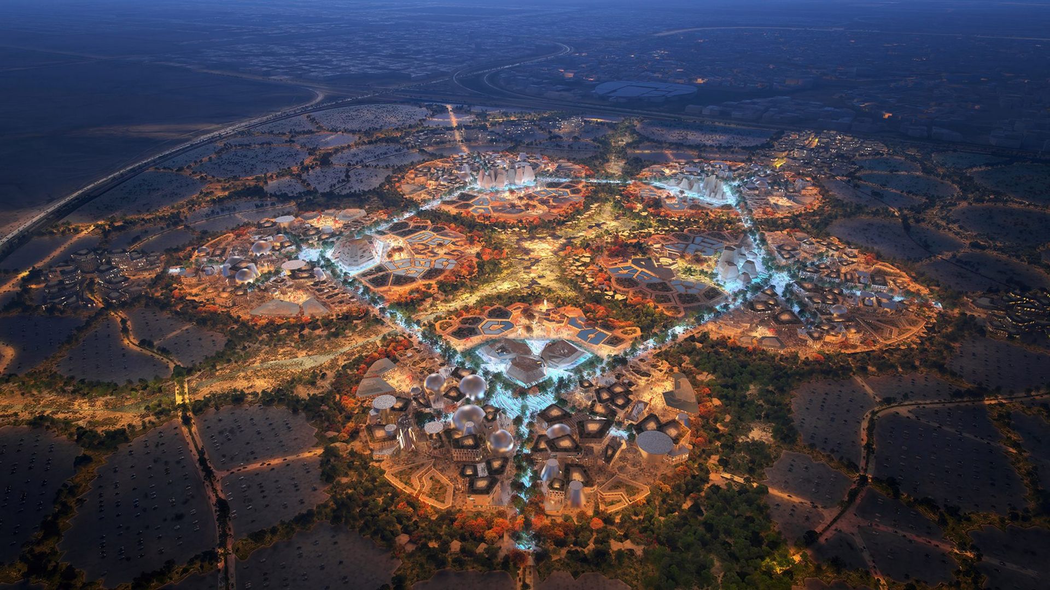
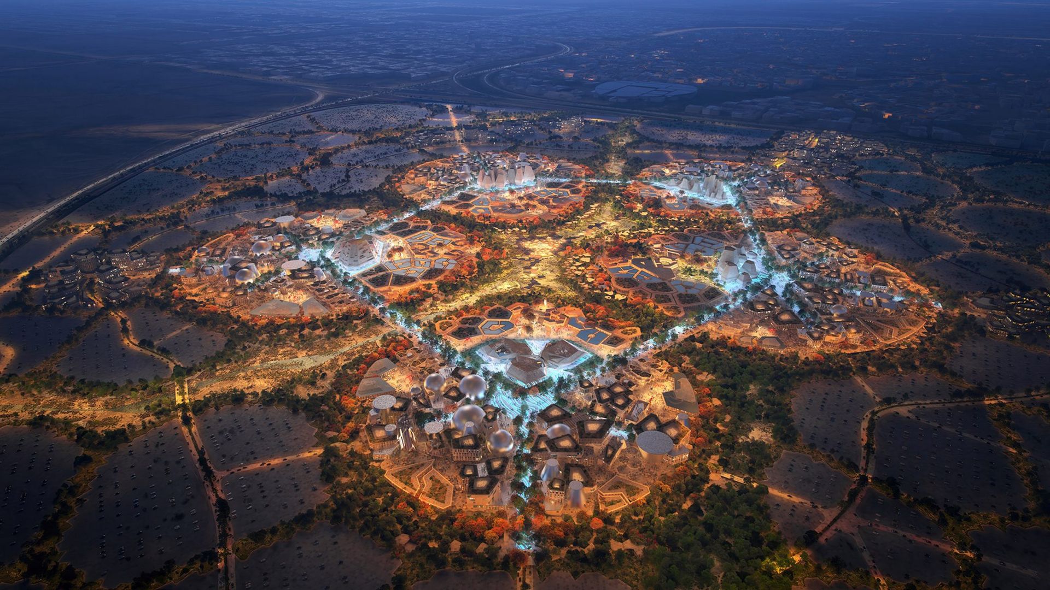
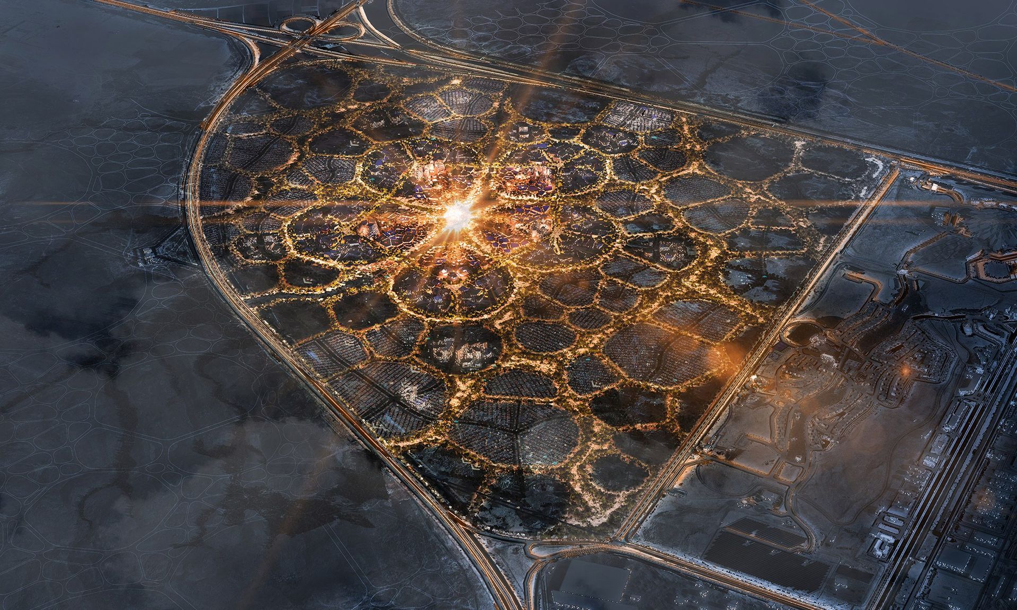
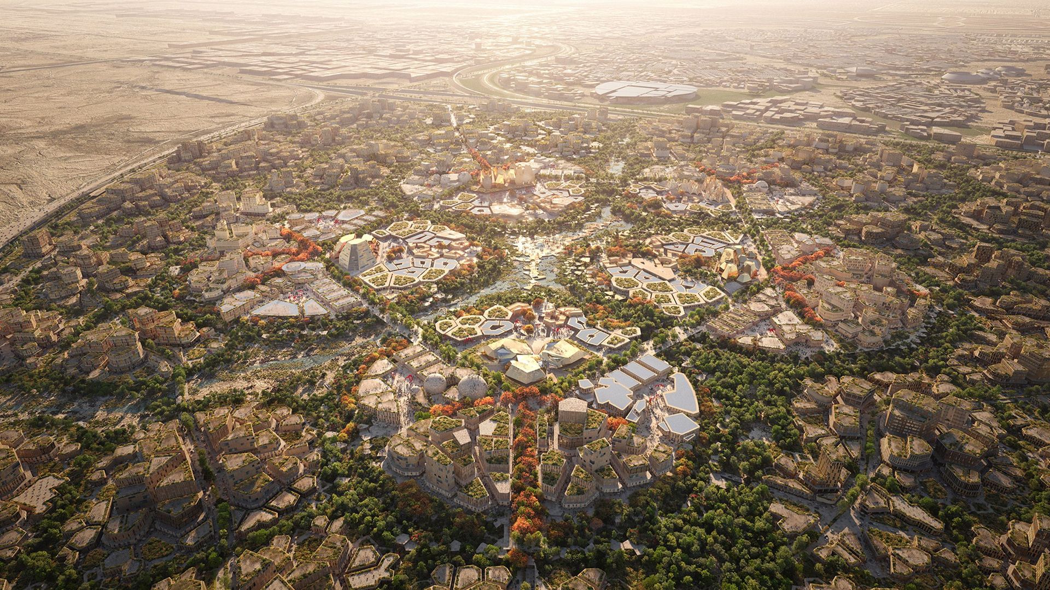
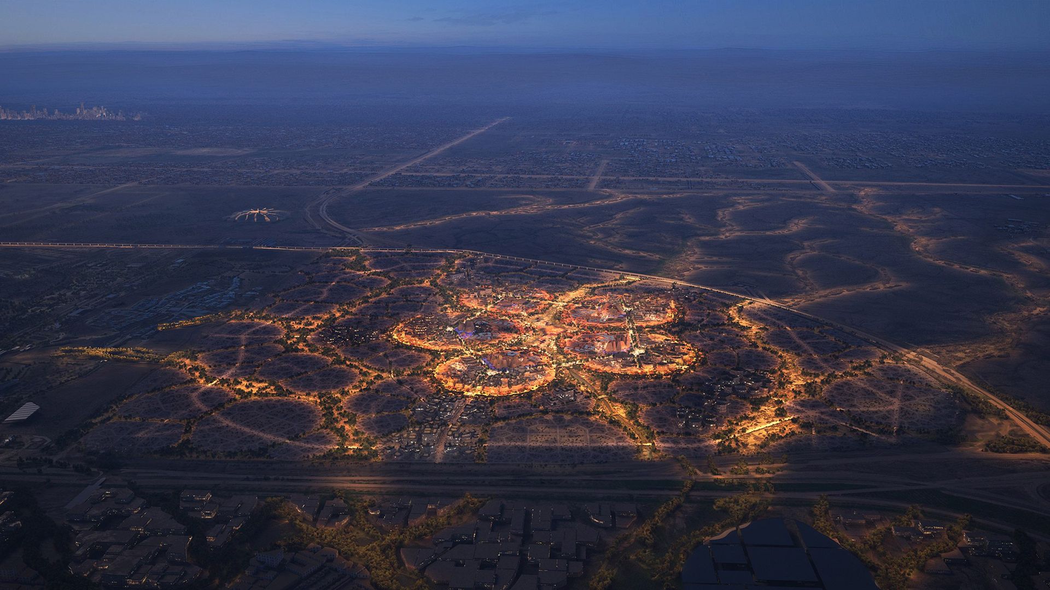
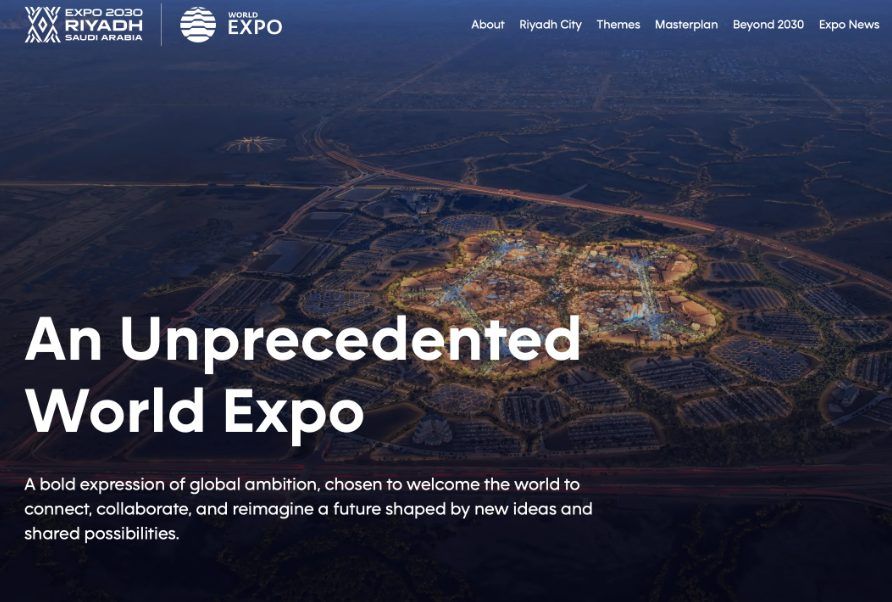
- Led the masterplan design from early concept through final competition submission, developing the natural framework that became the winning proposal’s defining strategy.
- Coordinated multidisciplinary stakeholders across mobility, infrastructure, event planning, and wayfinding, resolving complex design challenges with teams worldwide.
- Developed parametric 2D and 3D models to control key design parameters and support rapid iteration throughout the competition.
Press
Gallery
Key Contributions
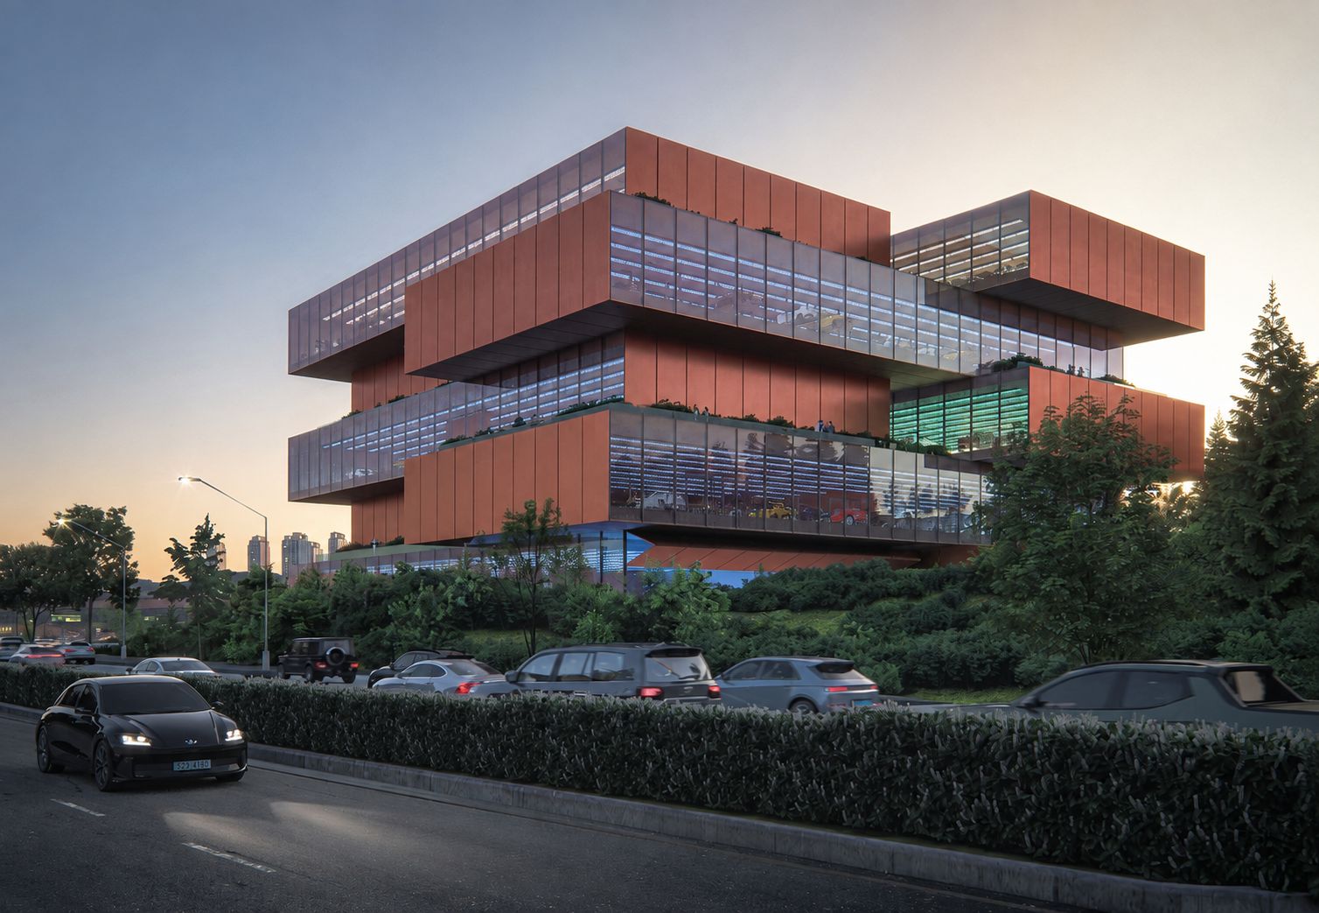
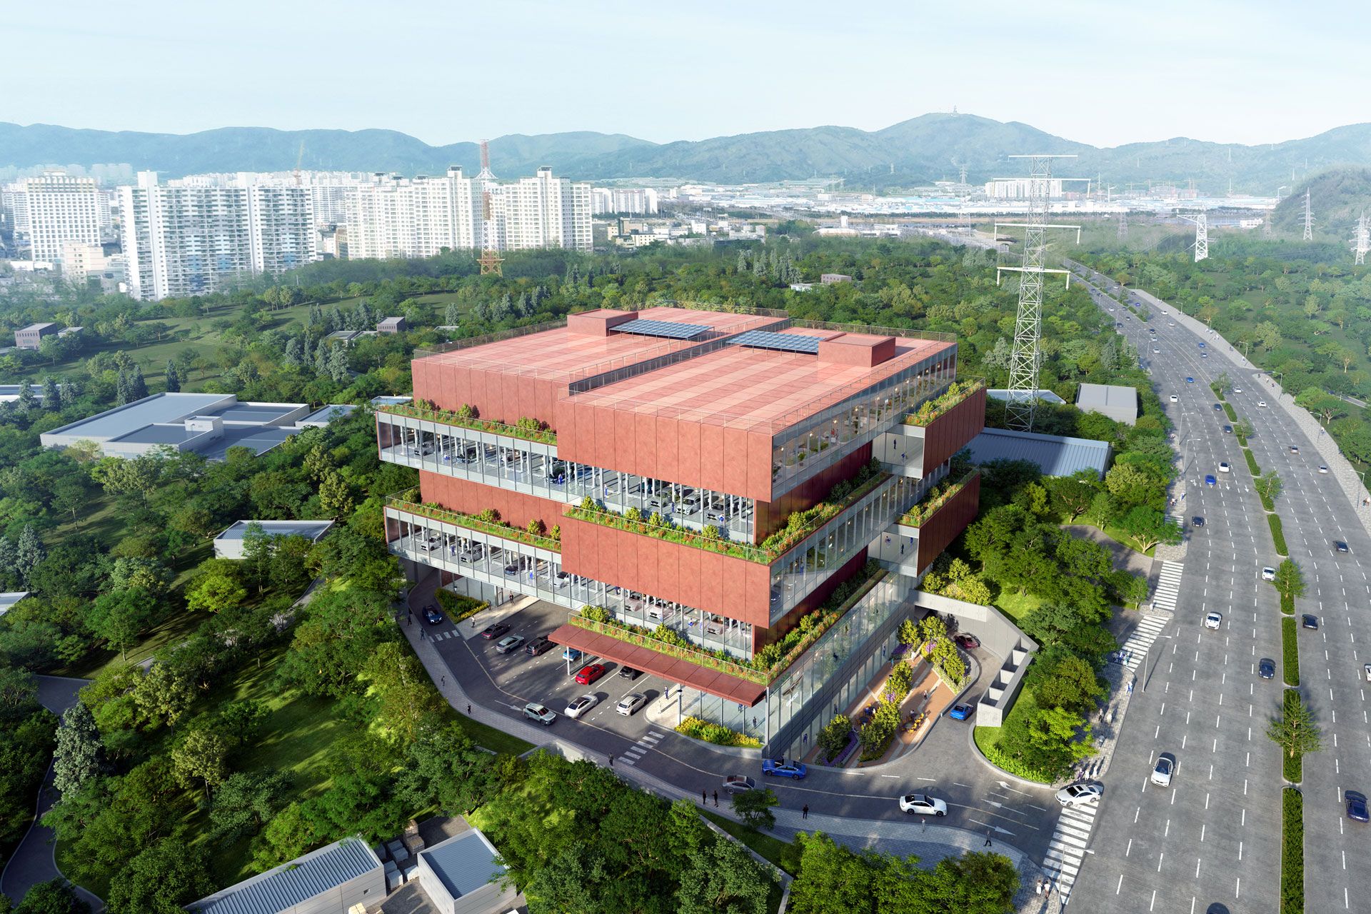
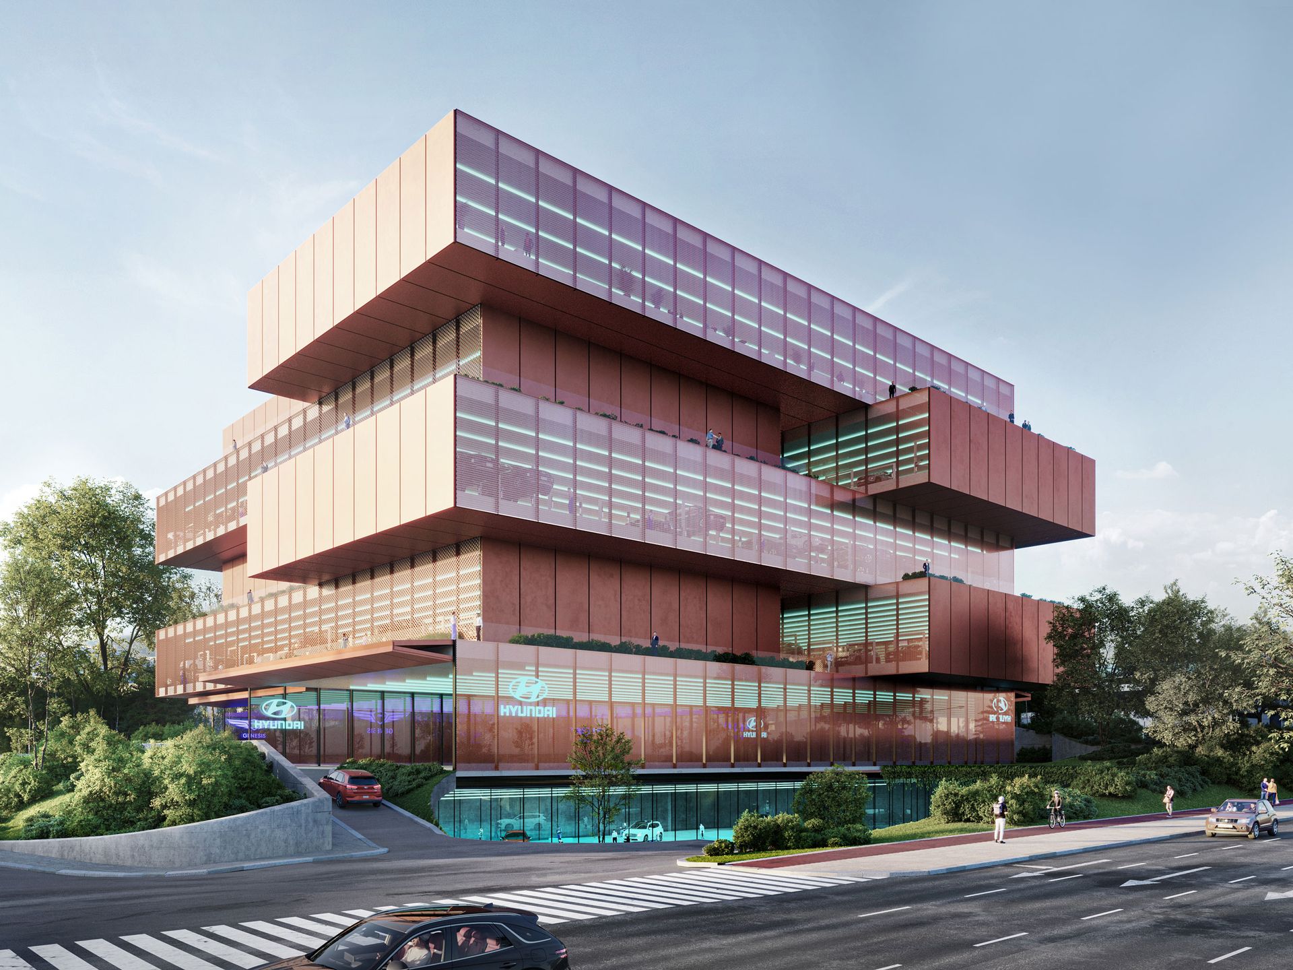
- Developed a parametric model that reduced massing iteration time to under ten minutes per design option.
- Led façade studies, producing presentations, schematic drawings, material studies, and renderings.
- Documented and modelled the façade in Revit through SD and DD.
Press
Gallery
Key Contributions
- Developed design options, 3D models, and project diagrams.
- Built the project’s physical model for the public exhibition and final presentation.
Key Contributions
- Developed parametric models and produced renderings for one of the project’s key visuals.
- Conducted design studies, developed project narratives, and prepared presentation materials.
Press
Gallery
Key Contributions
- Developed custom computational tools for automated road layouts, plot documentation, and GFA compliance checks, enabling rapid design adaptation and supporting the studio-wide team in meeting strict competition deadlines.
- Designed and modelled two architectural assets from initial concept through final renderings and presentations.
Gallery
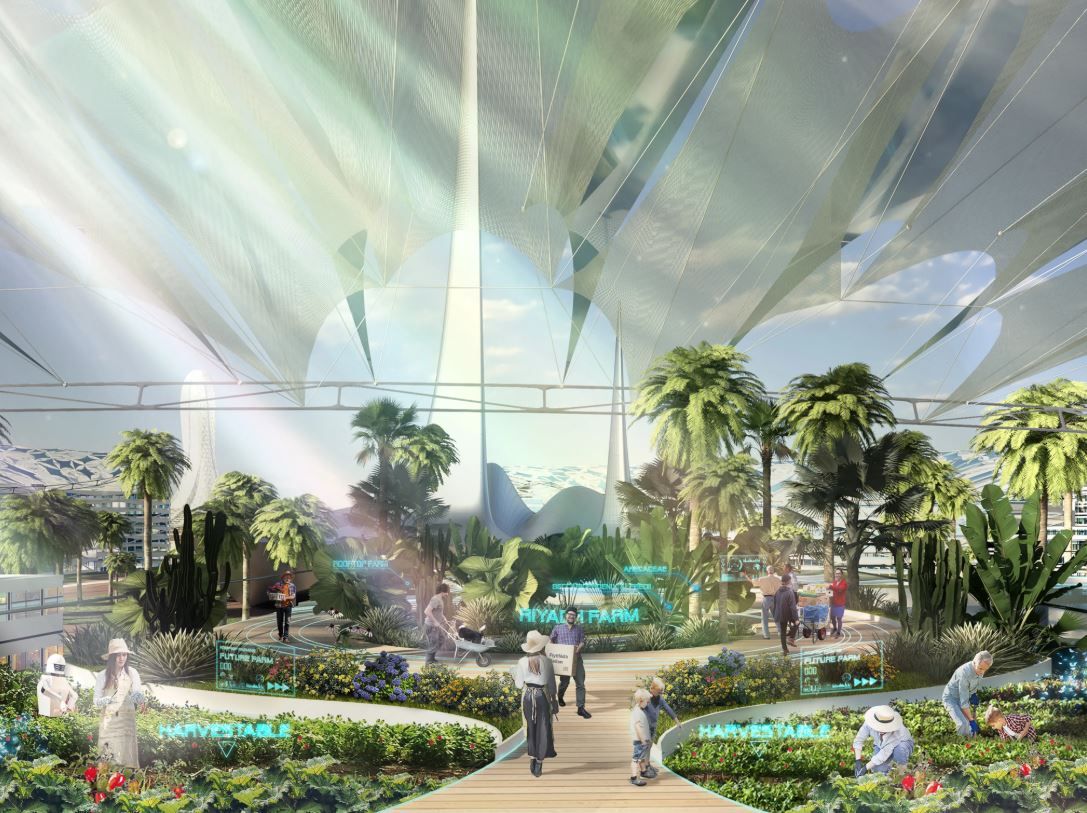

Project 1: ‘The Loop’
Key Contributions
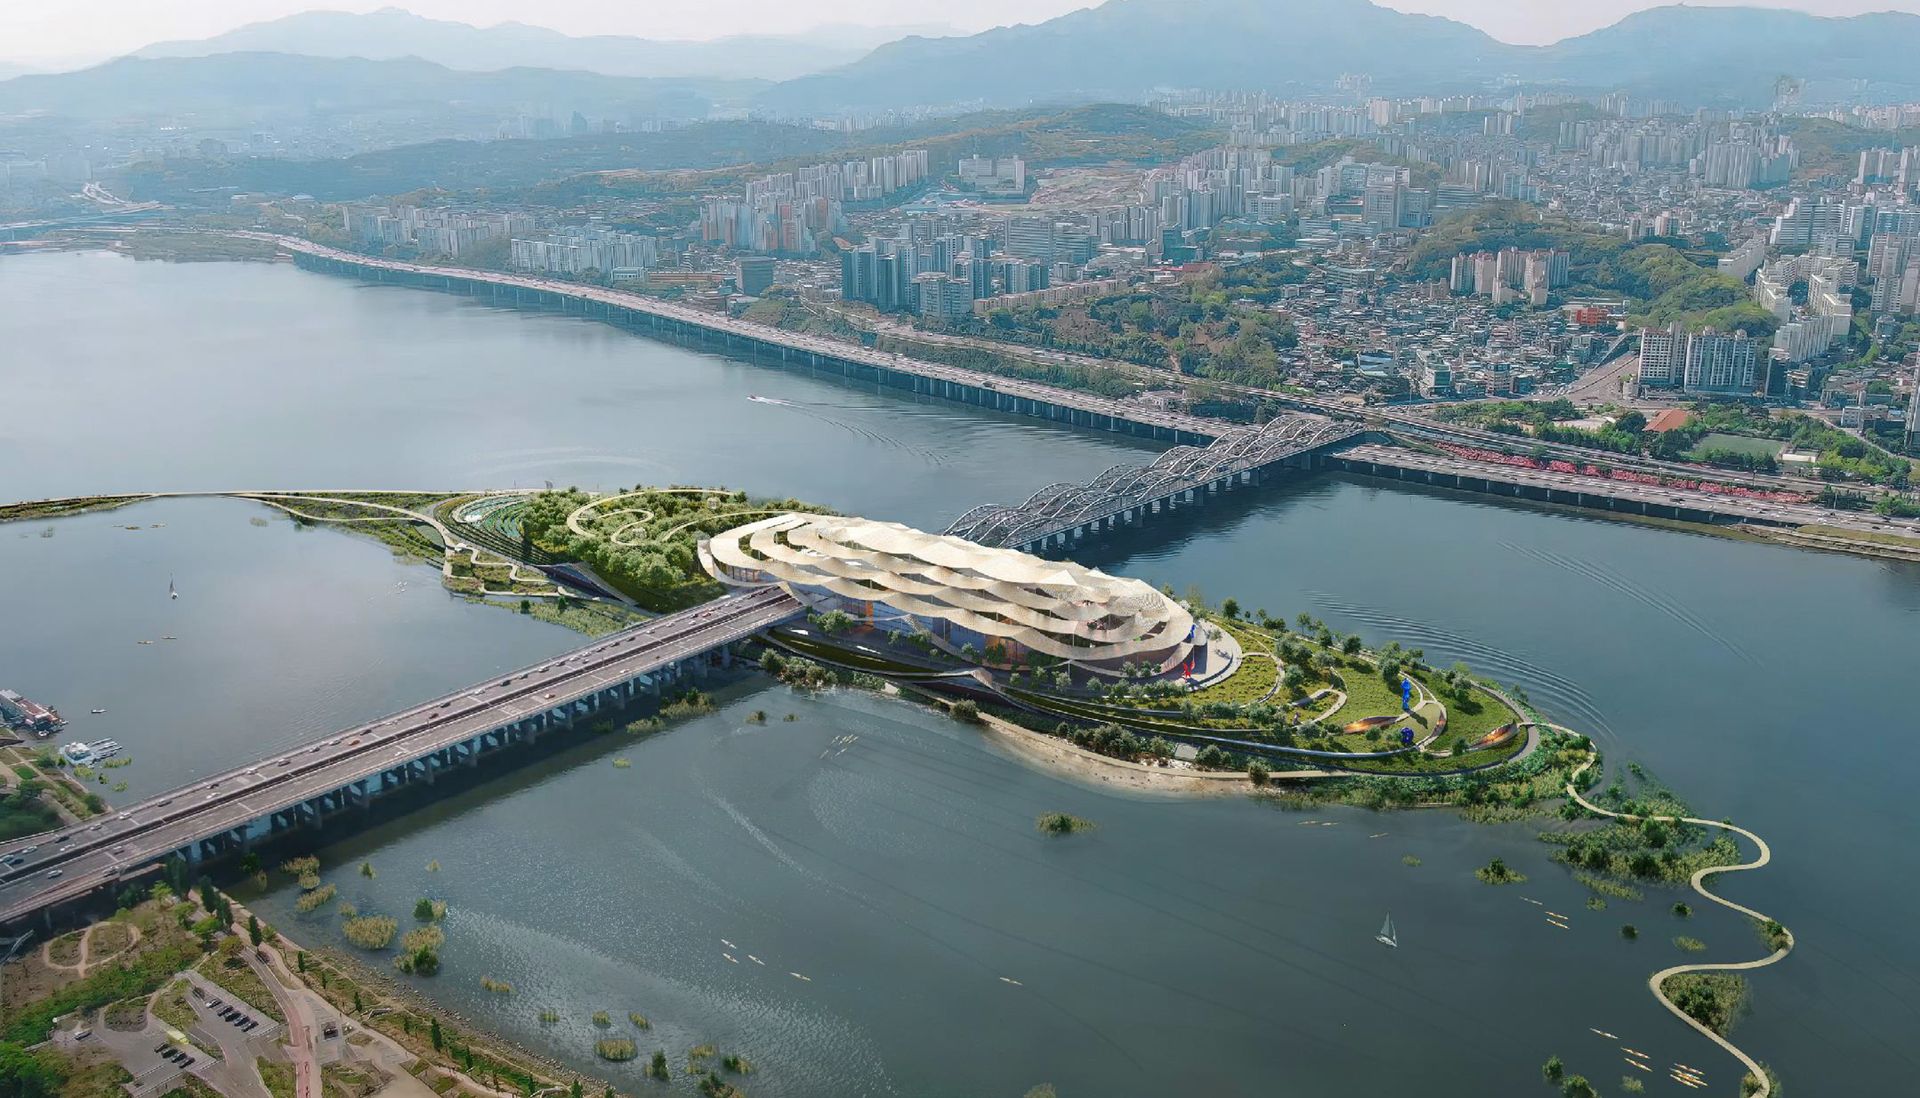
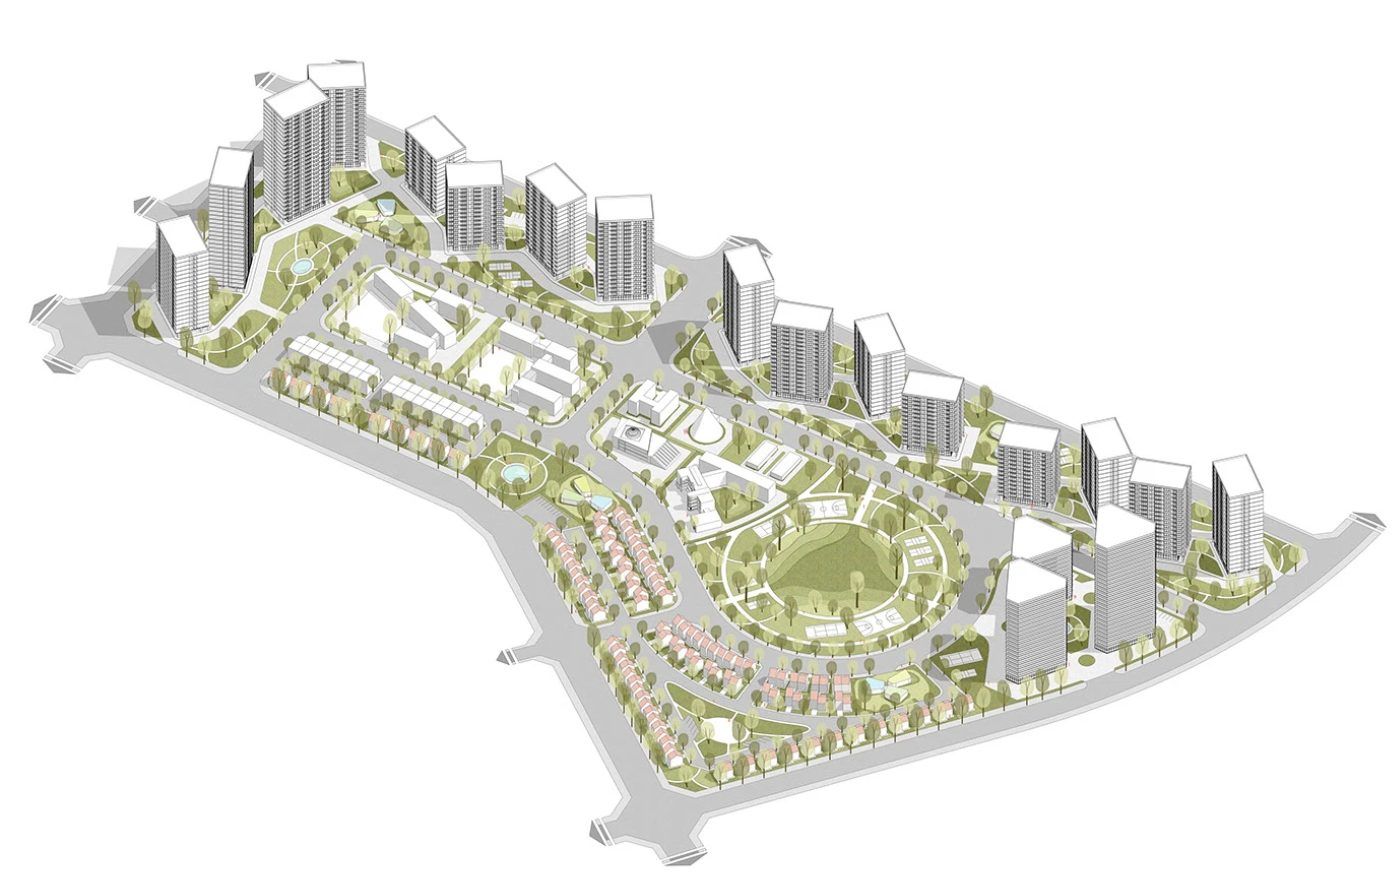
- Lead designer for a seven-kilometre elevated pedestrian and cycle path spanning a two-million-square-metre water treatment plant.
- Led the architectural concept, geometry study, and RIBA Stage 2 documentation.
Project 2: ‘Confidential Masterplan’
Key Contributions
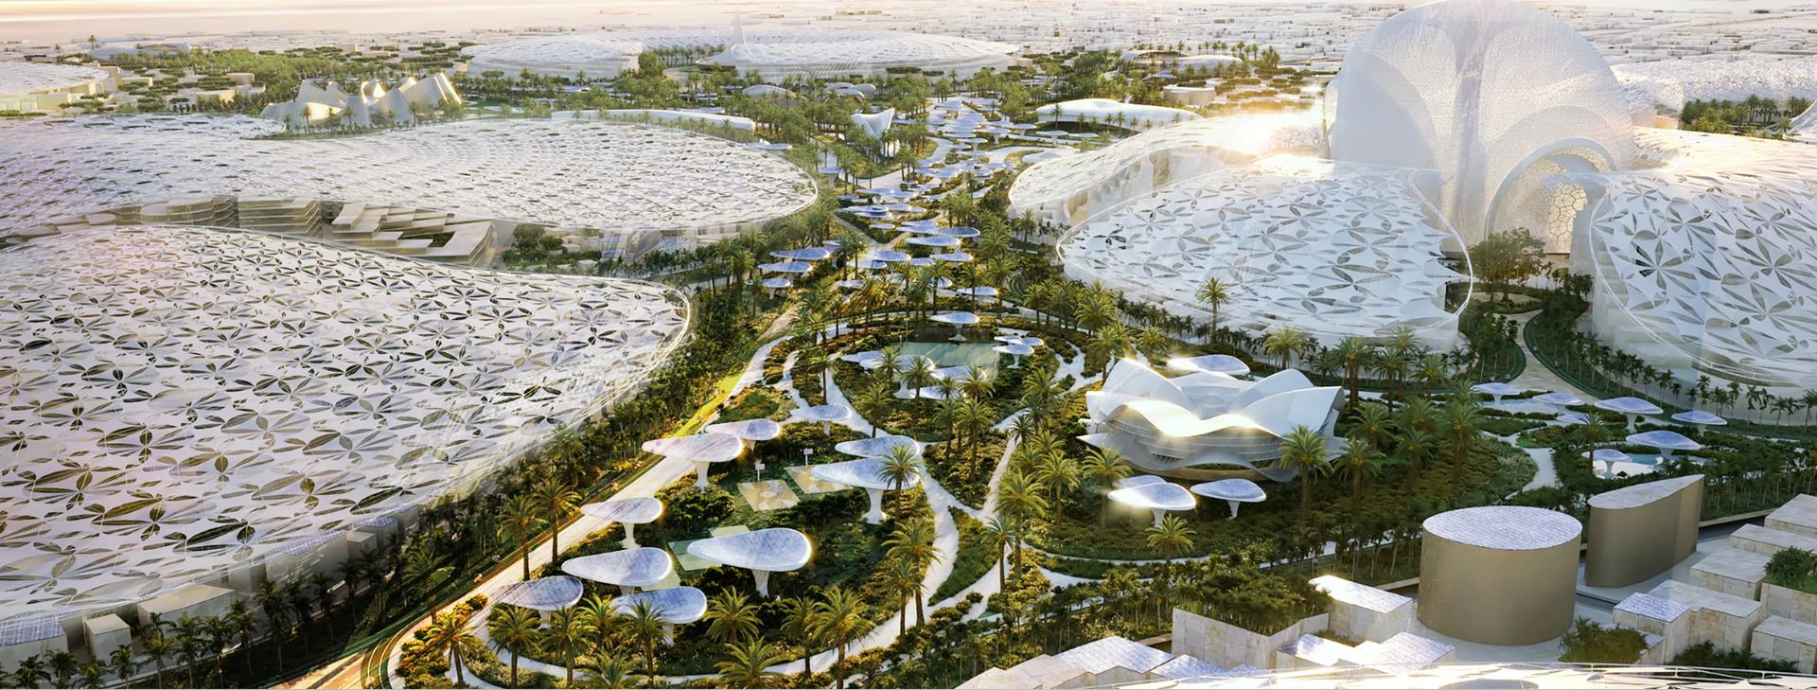
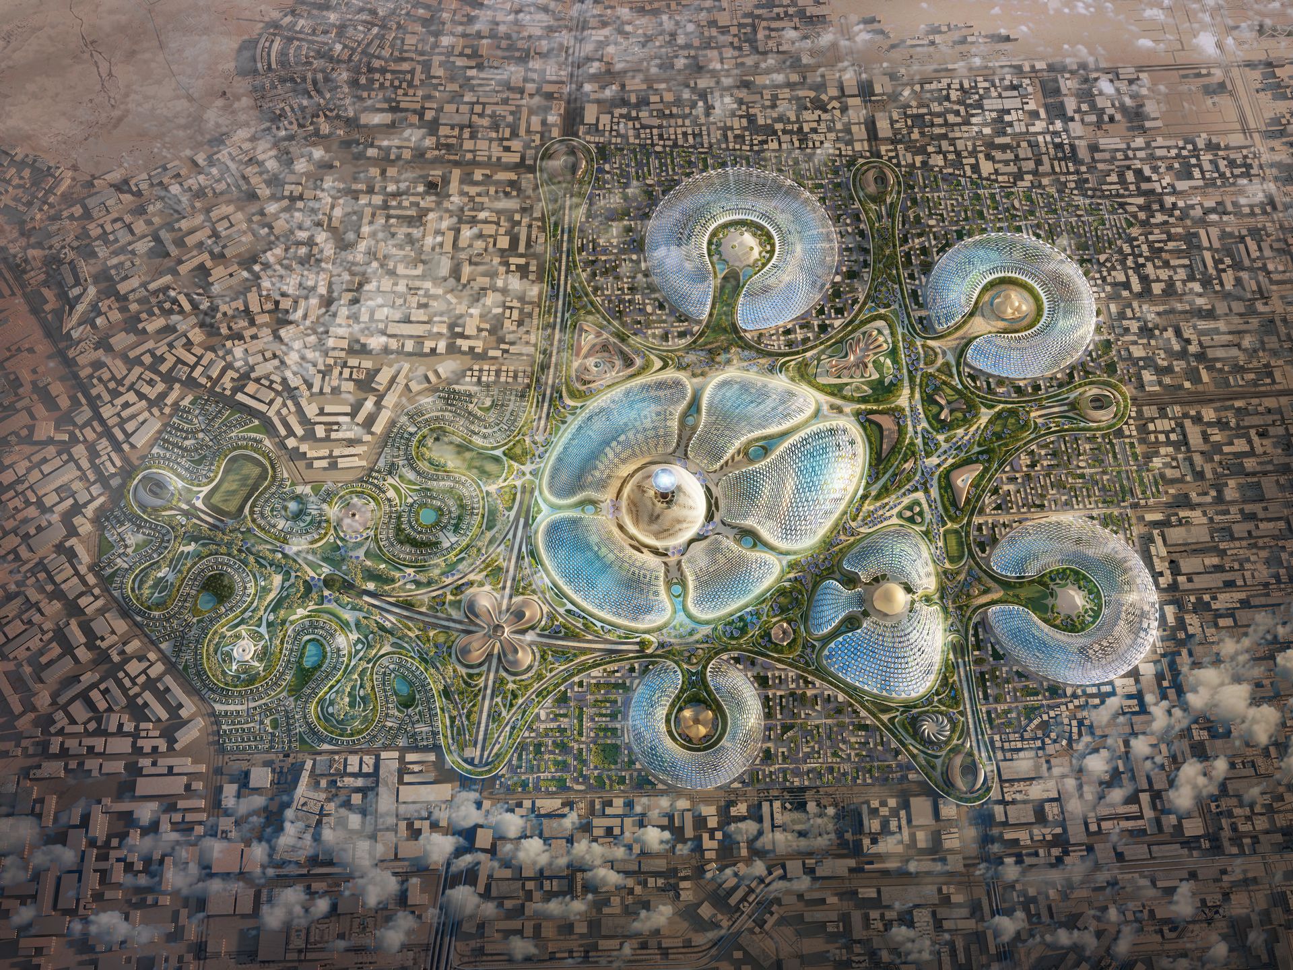
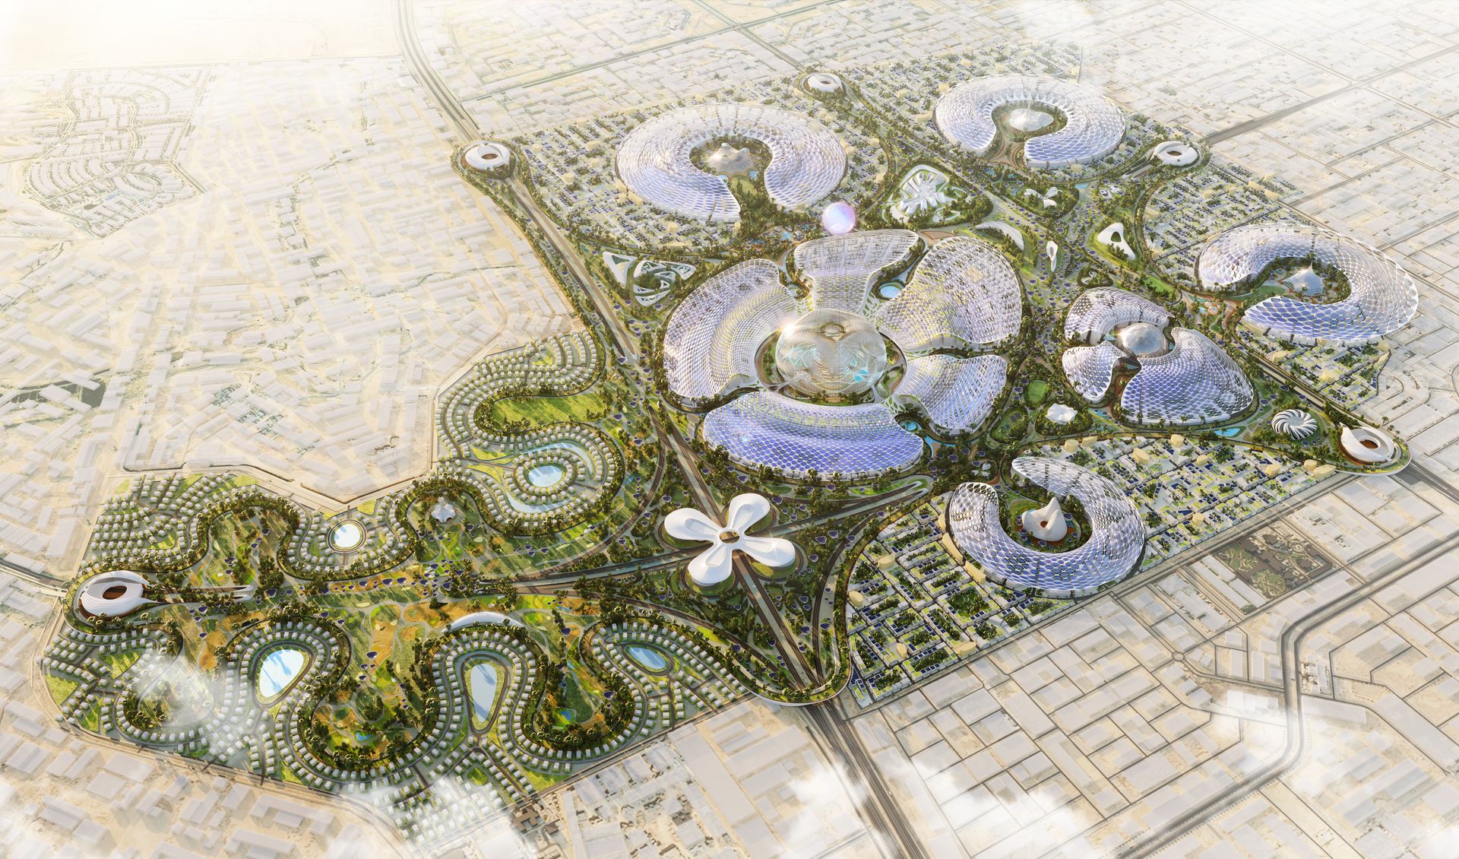
- Lead designer for five distinct appraisal masterplan projects for the same client, delivered within a limited timeframe.
- Consistent design quality across the appraisals contributed to securing a full-scope masterplan contract.
Project 3: ‘Confidential Museum’
Key Contributions
- Lead designer for a 10,000-square-metre deep-sea centre with an upside-down triangular-pyramid geometry, part of a confidential masterplan in the Gulf of Aqaba.
- Led the geometry rationalisation and RIBA Stage 2 delivery, coordinating the project team, client, and consultants to resolve complex geometry on a tightly constrained site.
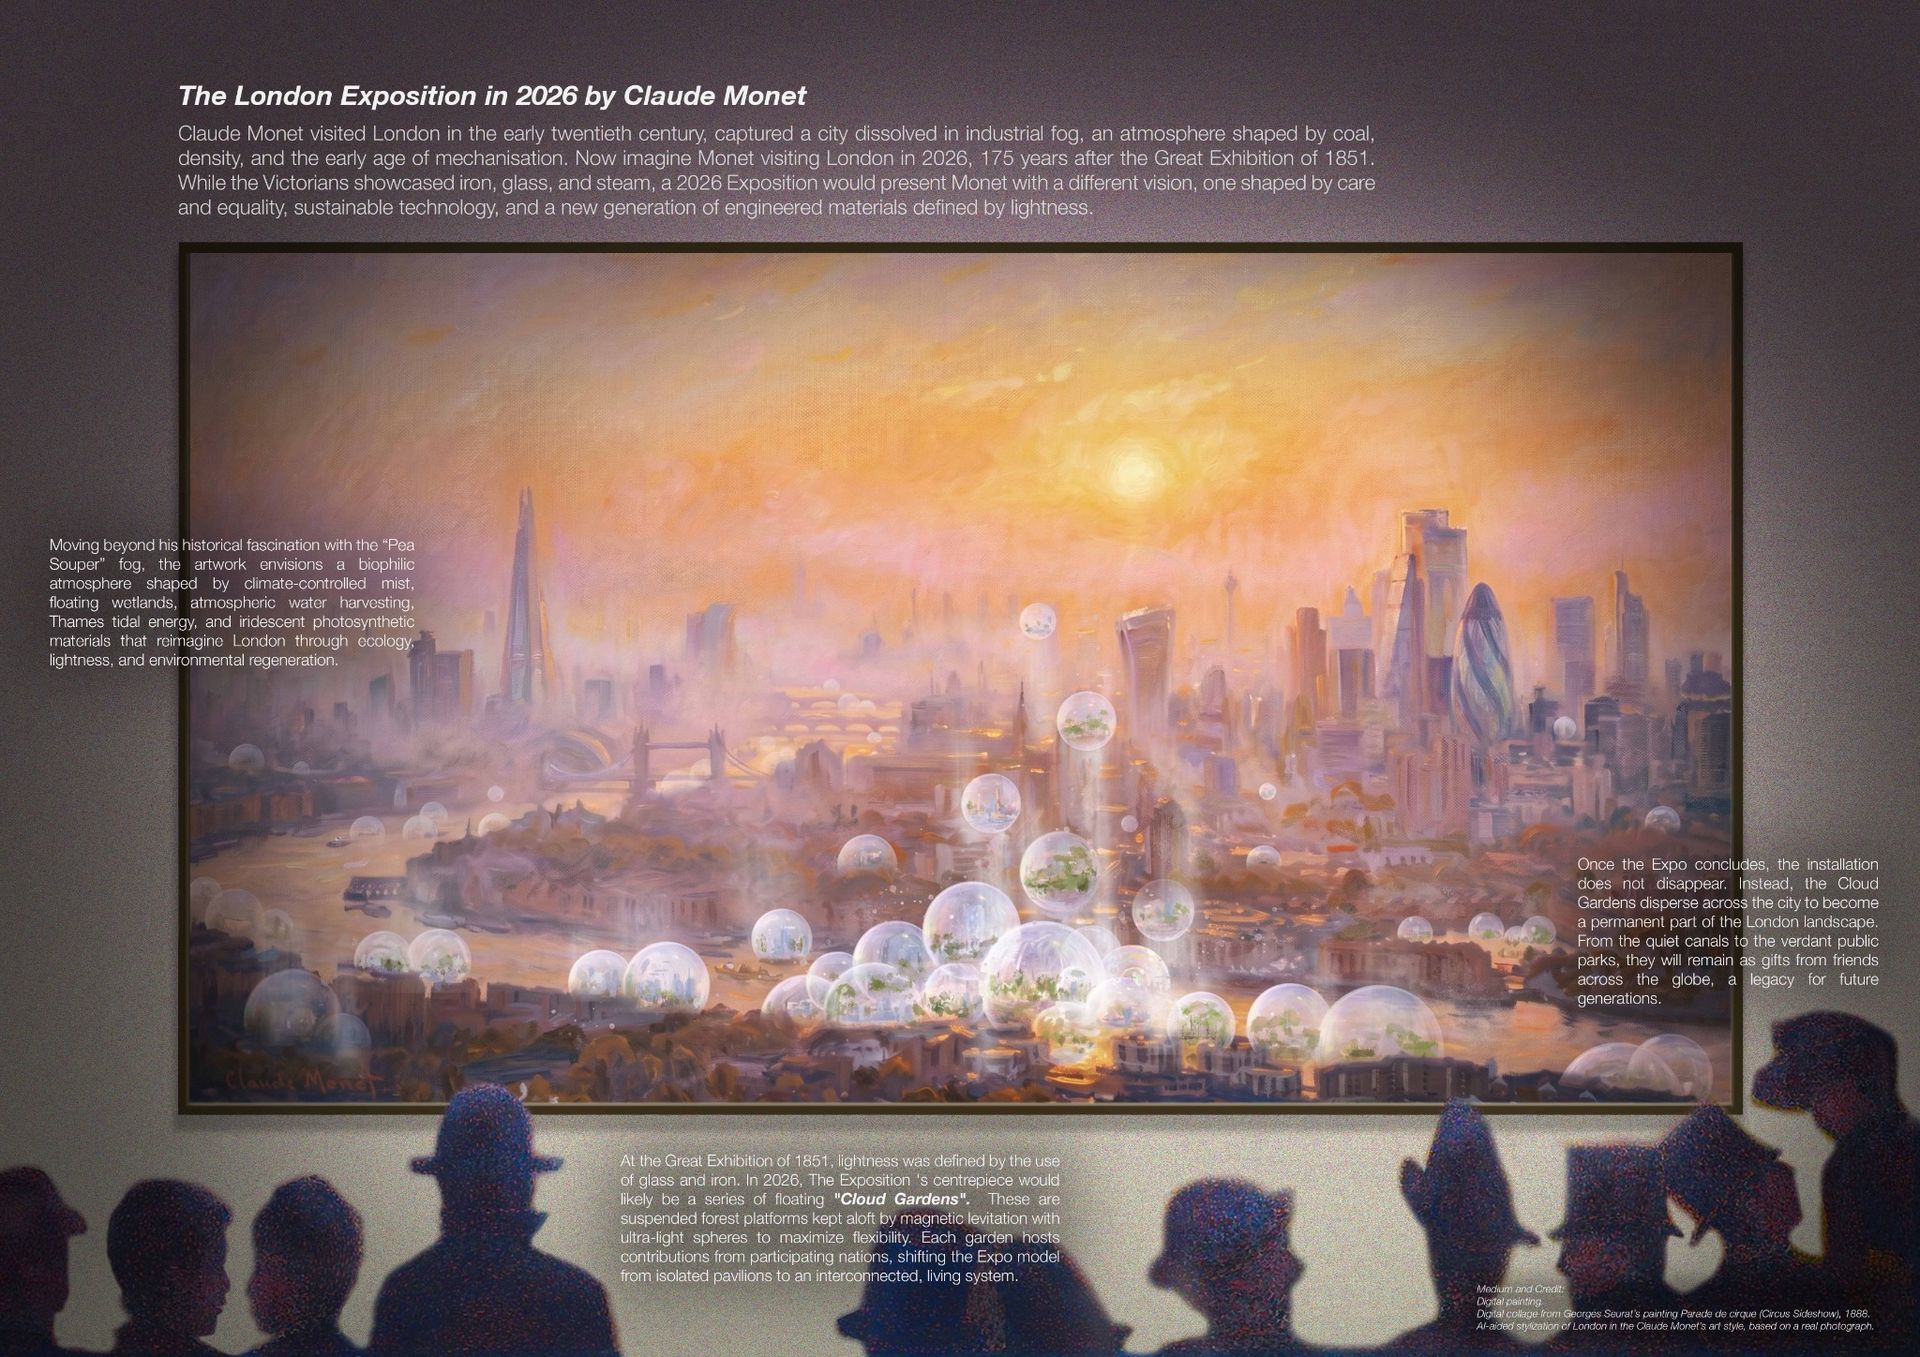
Claude Monet visited London in the early twentieth century, capturing a city dissolved in industrial fog, an atmosphere shaped by coal, density, and the early age of mechanisation. Now imagine Monet visiting London in 2026, 175 years after the Great Exhibition of 1851. While the Victorians showcased iron, glass, and steam, a 2026 Exposition would present Monet with a different vision — one shaped by care and equality, sustainable technology, and a new generation of engineered materials defined by lightness.
Moving beyond his historical fascination with the “Pea Souper” fog, the artwork envisions a biophilic atmosphere shaped by climate-controlled mist, floating wetlands, atmospheric water harvesting, Thames tidal energy, and iridescent photosynthetic materials that reimagine London through ecology, lightness, and environmental regeneration.
At the Great Exhibition of 1851, lightness was defined by the use of glass and iron. In 2026, the Exposition’s centrepiece would likely be a series of floating “Cloud Gardens” — suspended forest platforms kept aloft by magnetic levitation with ultra-light spheres to maximize flexibility. Each garden hosts contributions from participating nations, shifting the Expo model from isolated pavilions to an interconnected, living system.
Once the Expo concludes, the installation does not disappear. Instead, the Cloud Gardens disperse across the city to become a permanent part of the London landscape. From the quiet canals to the verdant public parks, they will remain as gifts from friends across the globe — a legacy for future generations.
The proposed site is located on the River Thames, selected for two key reasons. First, it is certainly one of the most central and accessible spaces in London, allowing the exposition to be easily reached by everyone. Second, given the limited available land within the city, the river offers a unique opportunity to host a large-scale, temporary event. An exposition on water allows for flexibility and the capacity to accommodate significant spatial demands within a short timeframe.
Official link
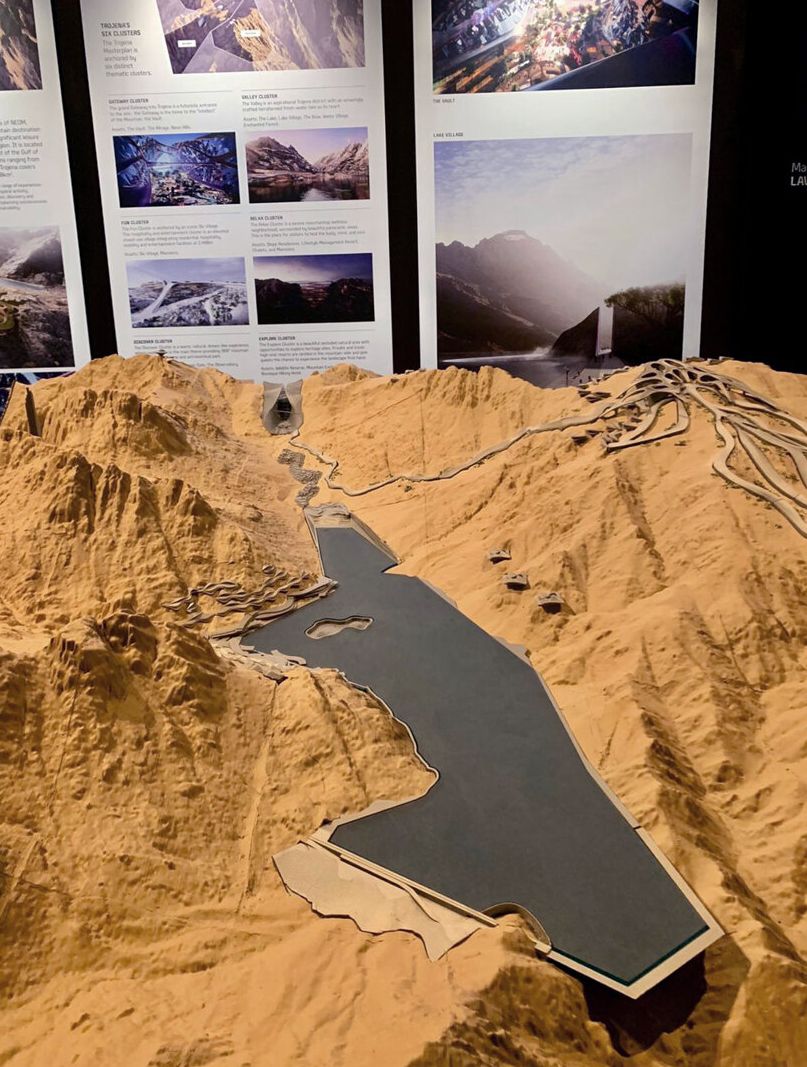
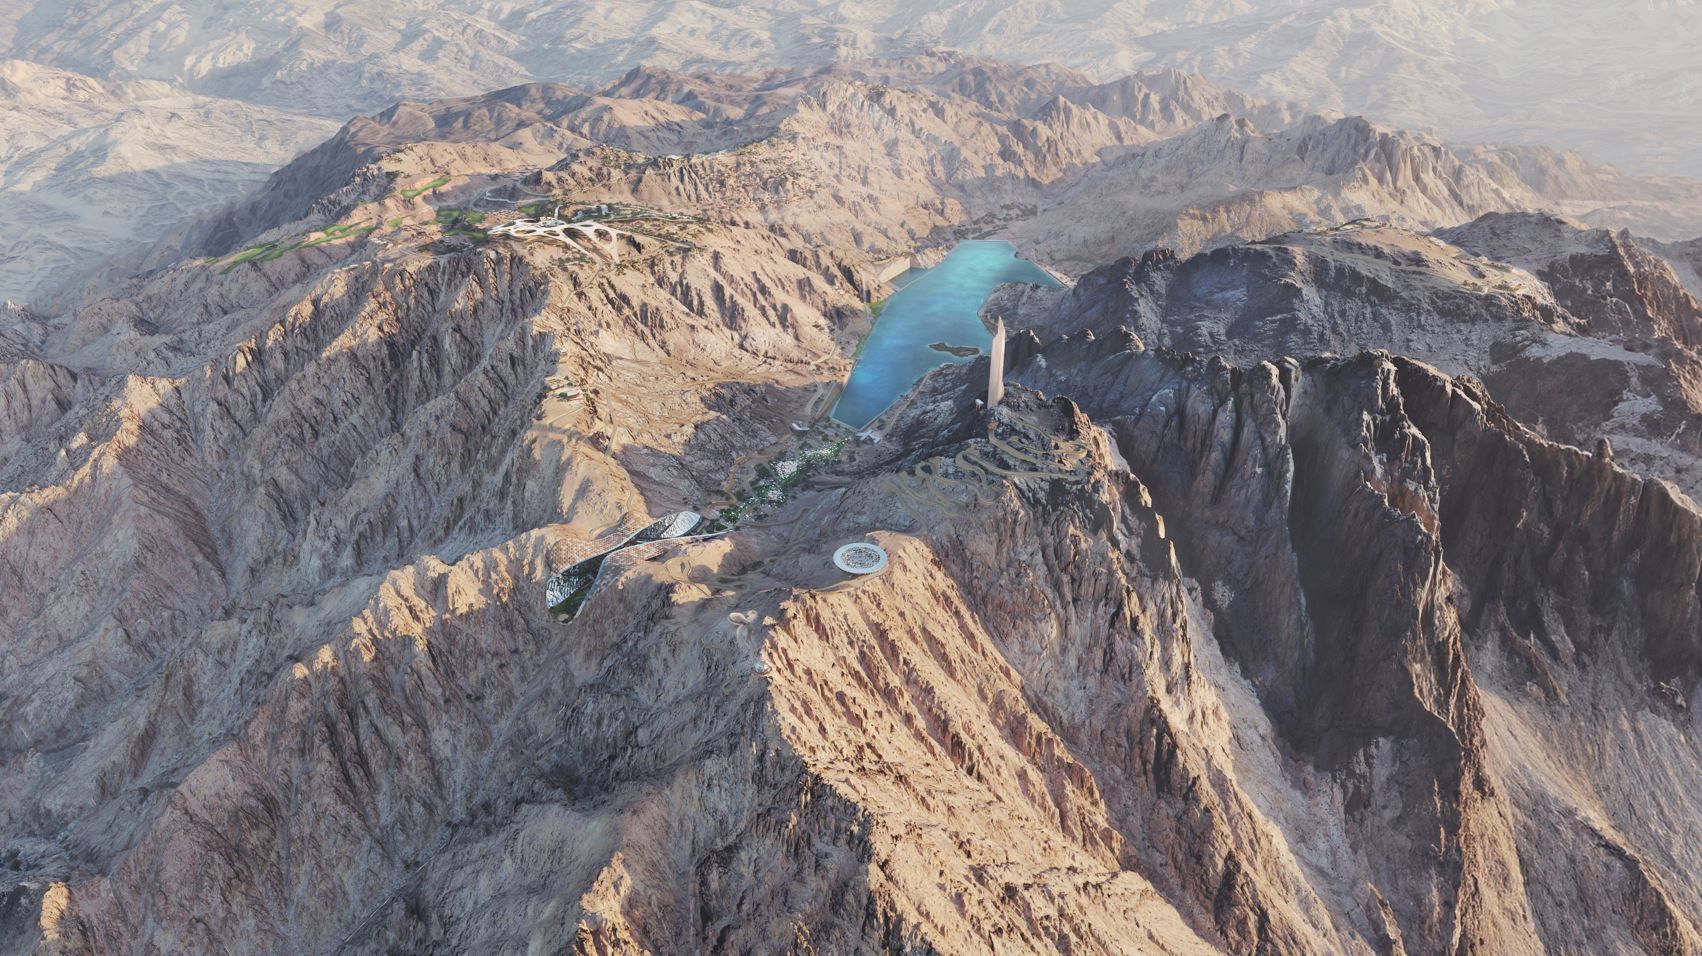
Zero Gravity Urbanism was an independent NEOM exhibition presenting Saudi Arabia's future gigacity, staged in Venice during the 2023 Venice Architecture Biennale. Curated by Ramon Prat and produced by Squint/Opera and We Exhibit, the exhibition set out a vertical, nature-led approach to urbanism across NEOM's regions. My work on the NEOM Trojena masterplan at LAVA featured among the exhibited material.
Press coverage
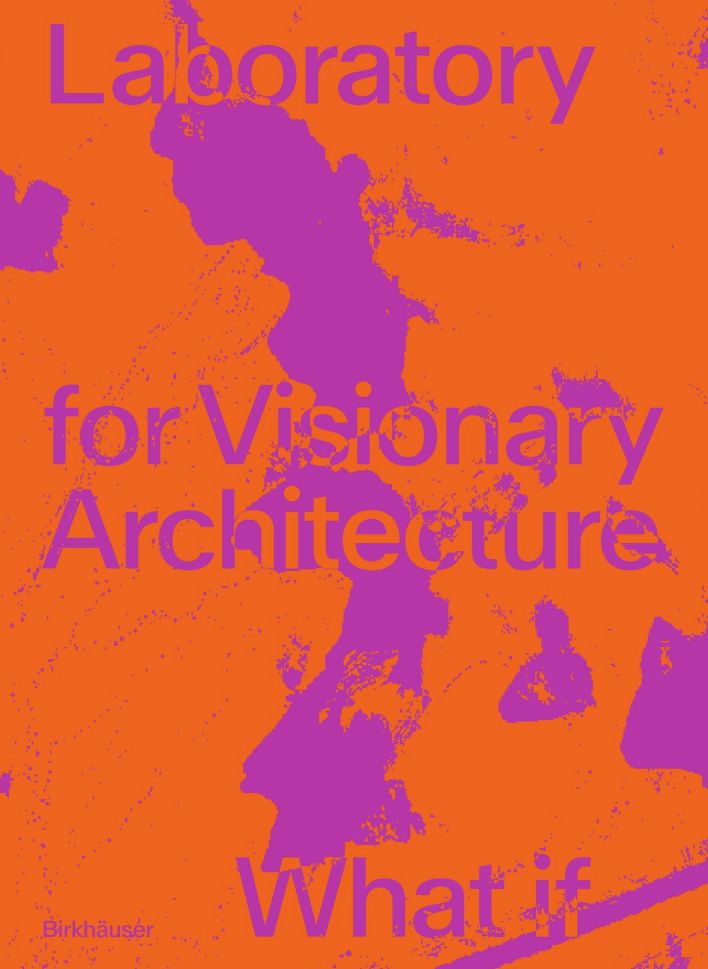
What If is the monograph of the architecture studio LAVA, published by Birkhäuser in 2022. I contributed to the NEOM Trojena masterplan at LAVA, and this project is featured in the chapter “Challenging the Laws of Newton in Architecture” (Future Cities, pp. 72–77), an interview between Georg Vrachliotis and Giovanna Carnevali, Executive Director of Urban Planning and Architecture at NEOM.
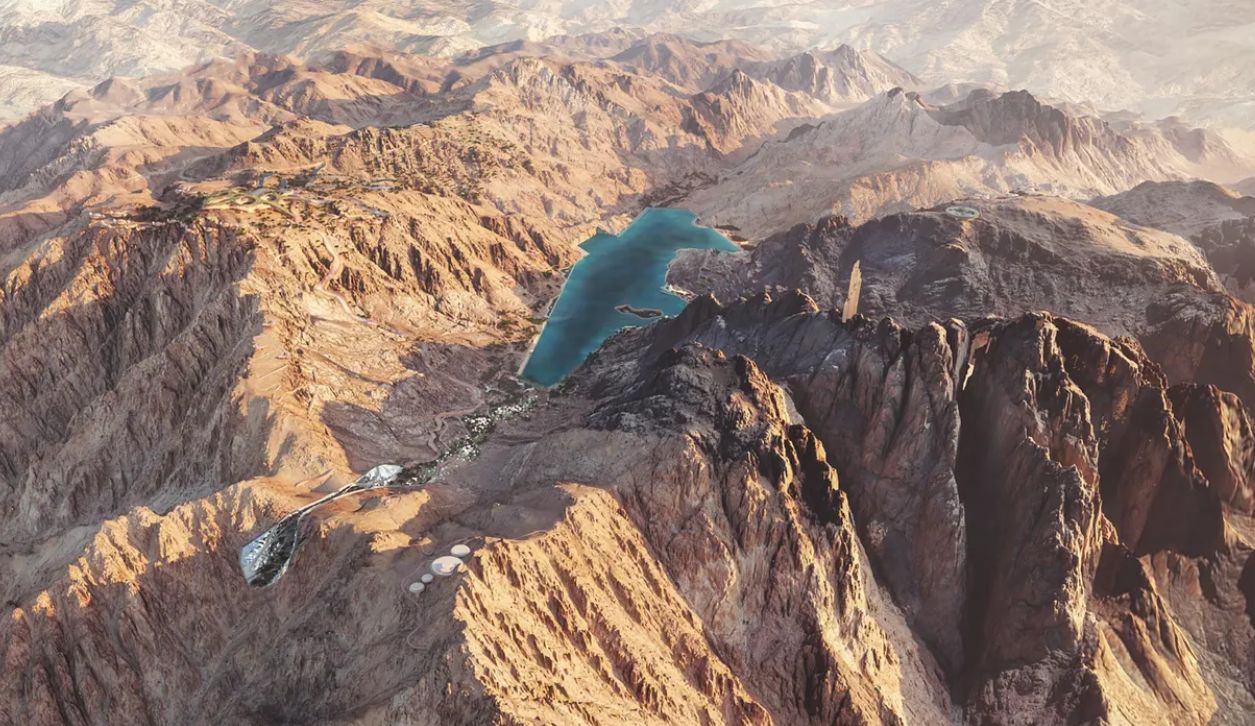
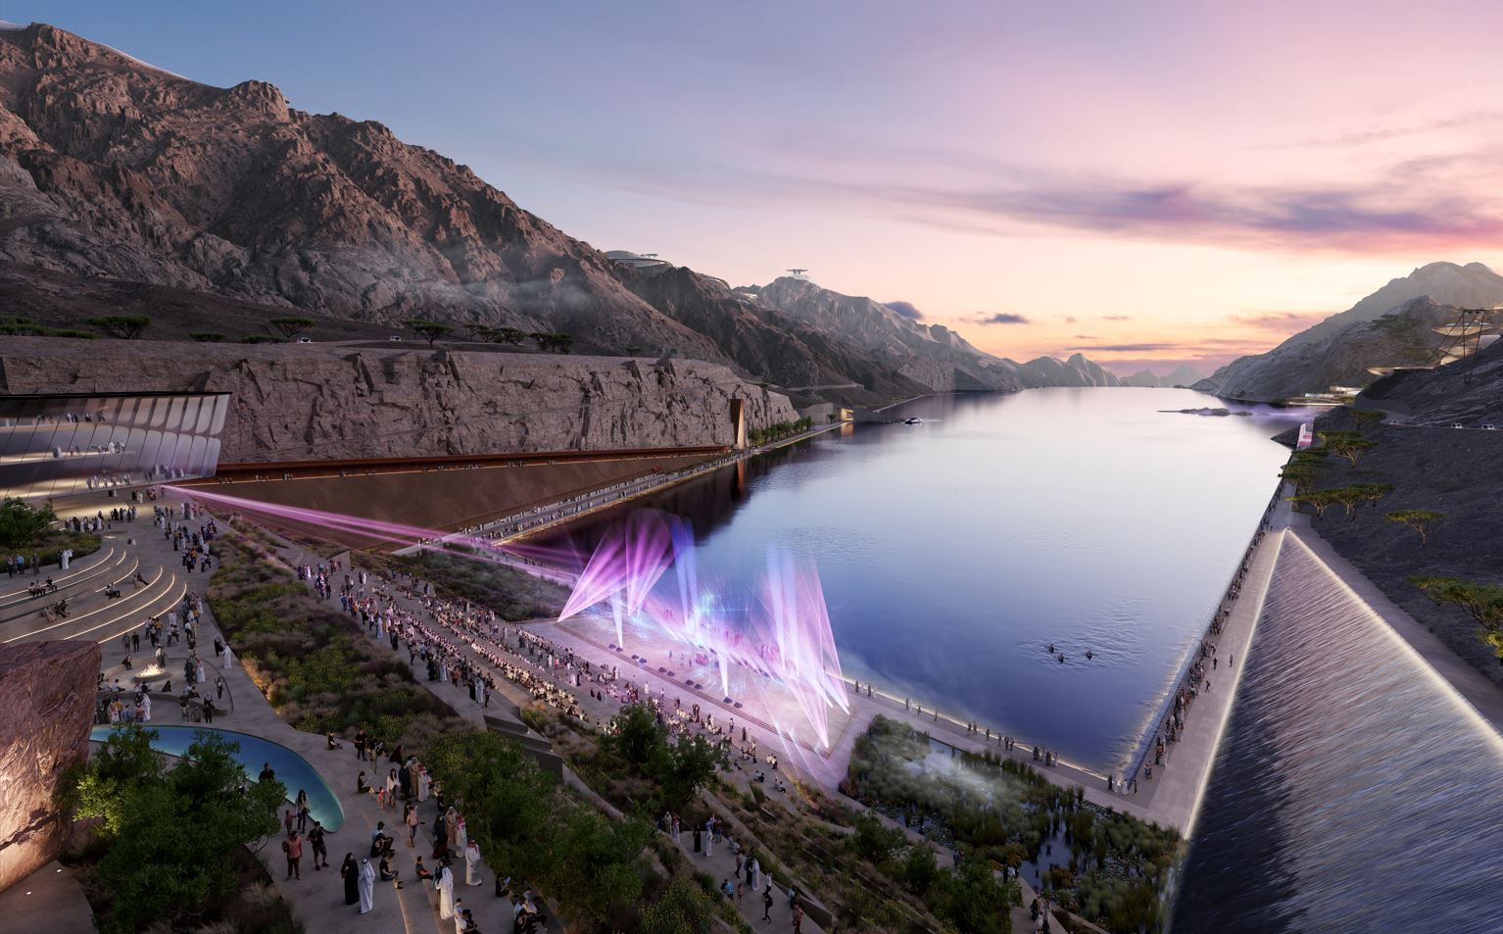
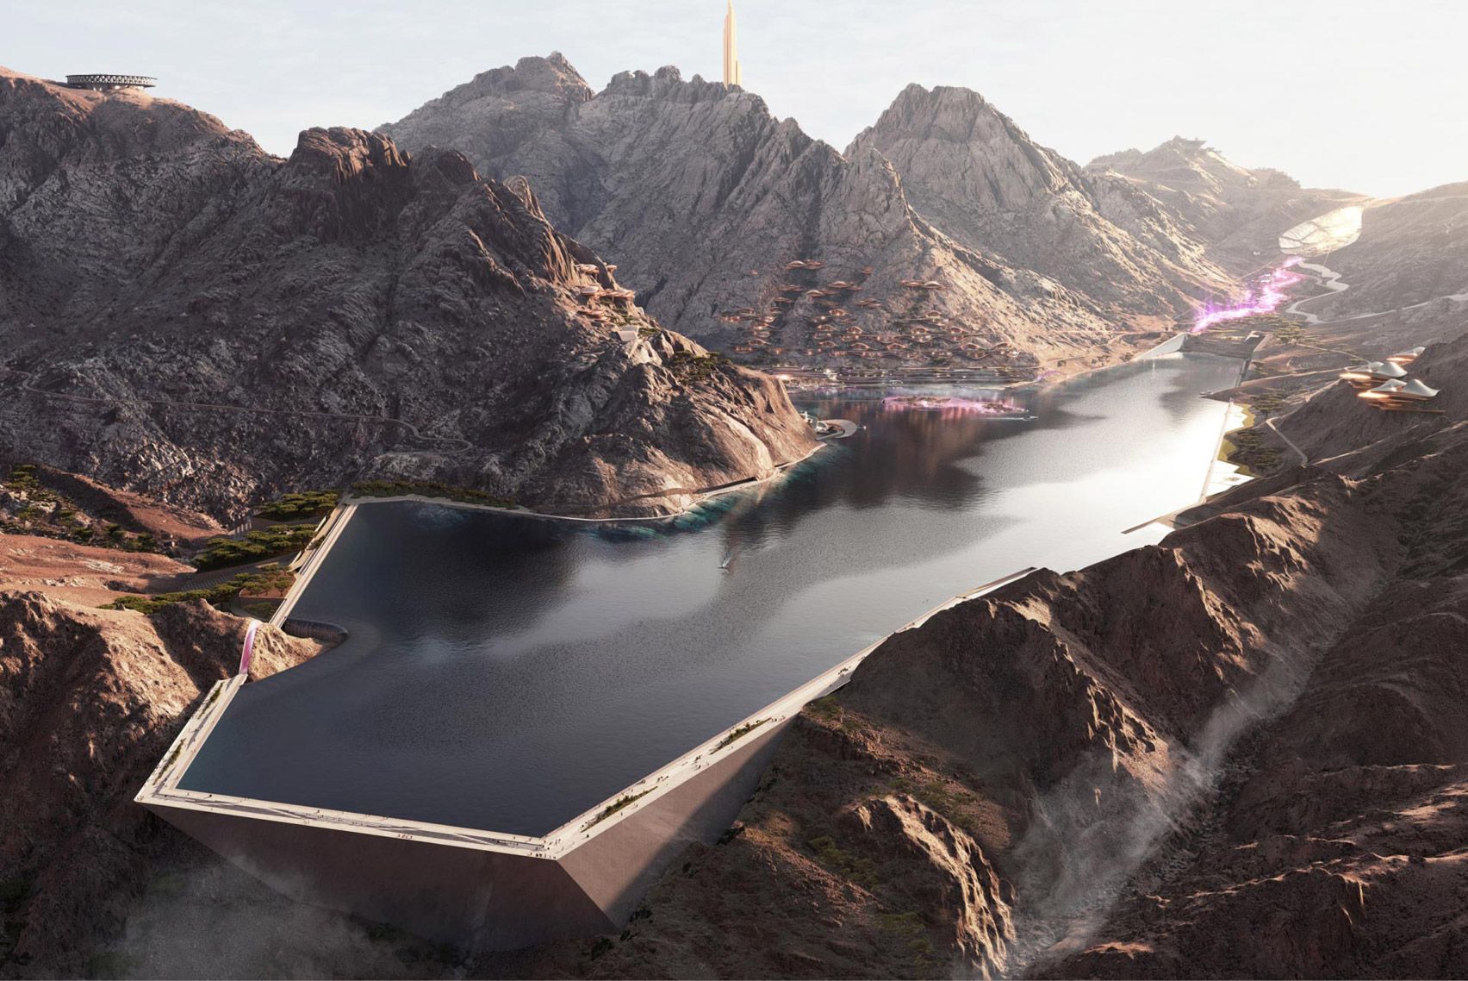
In the interview, Giovanna Carnevali describes Trojena as a mountain tourism destination built on ecotourism principles, roughly 50 km inland from the Gulf of Aqaba, spanning elevations of 1,500–2,600 m across an area of nearly 60 square kilometres.
— Paraphrased from an interview with Giovanna Carnevali (Executive Director of Urban Planning & Architecture, NEOM), What If (Birkhäuser, 2022), p. 77.
Book link
BETTER FUTURE World Design Award
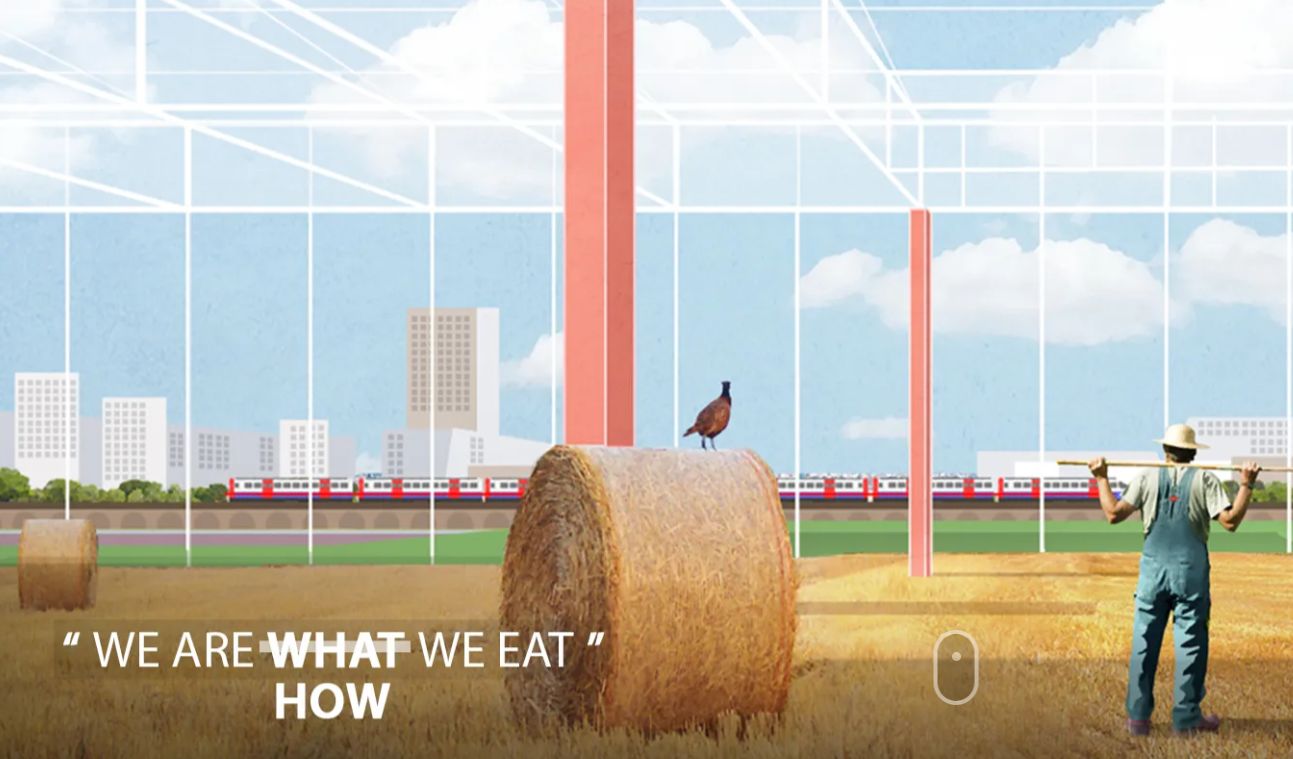
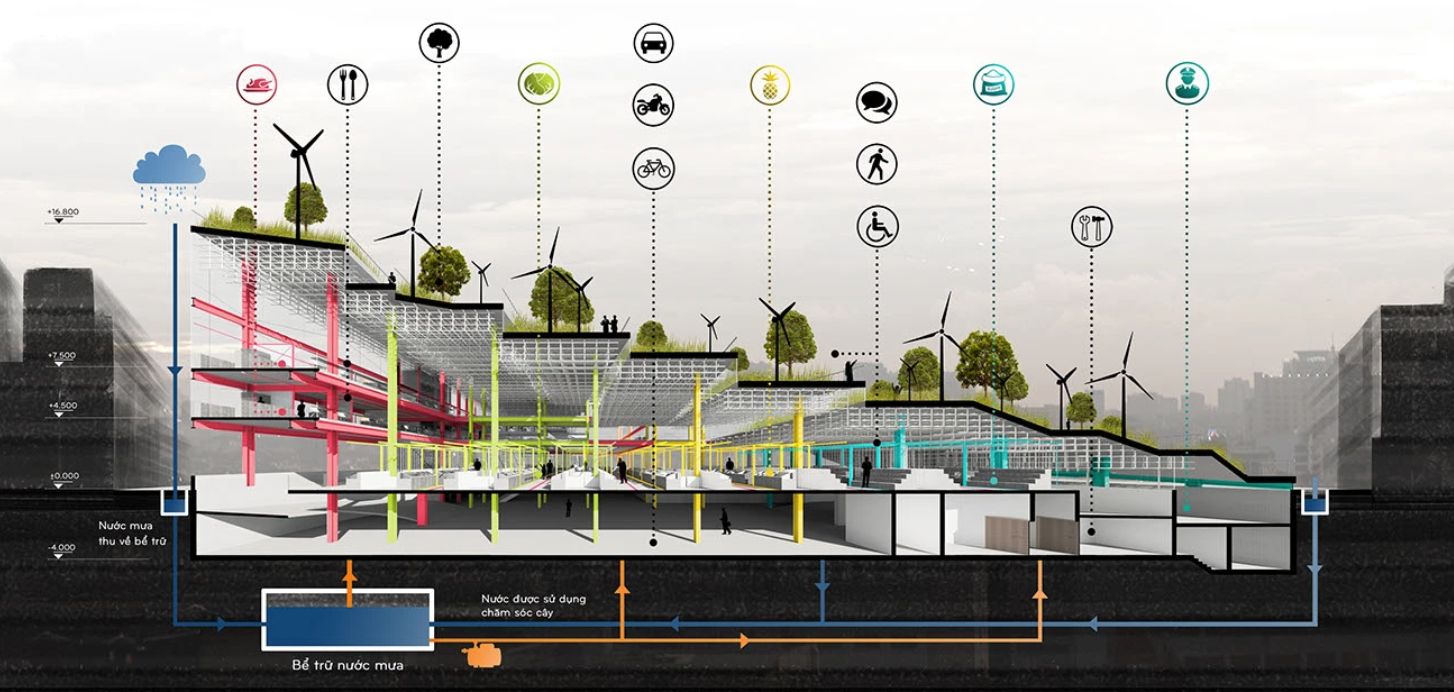
Urban Meal Mine
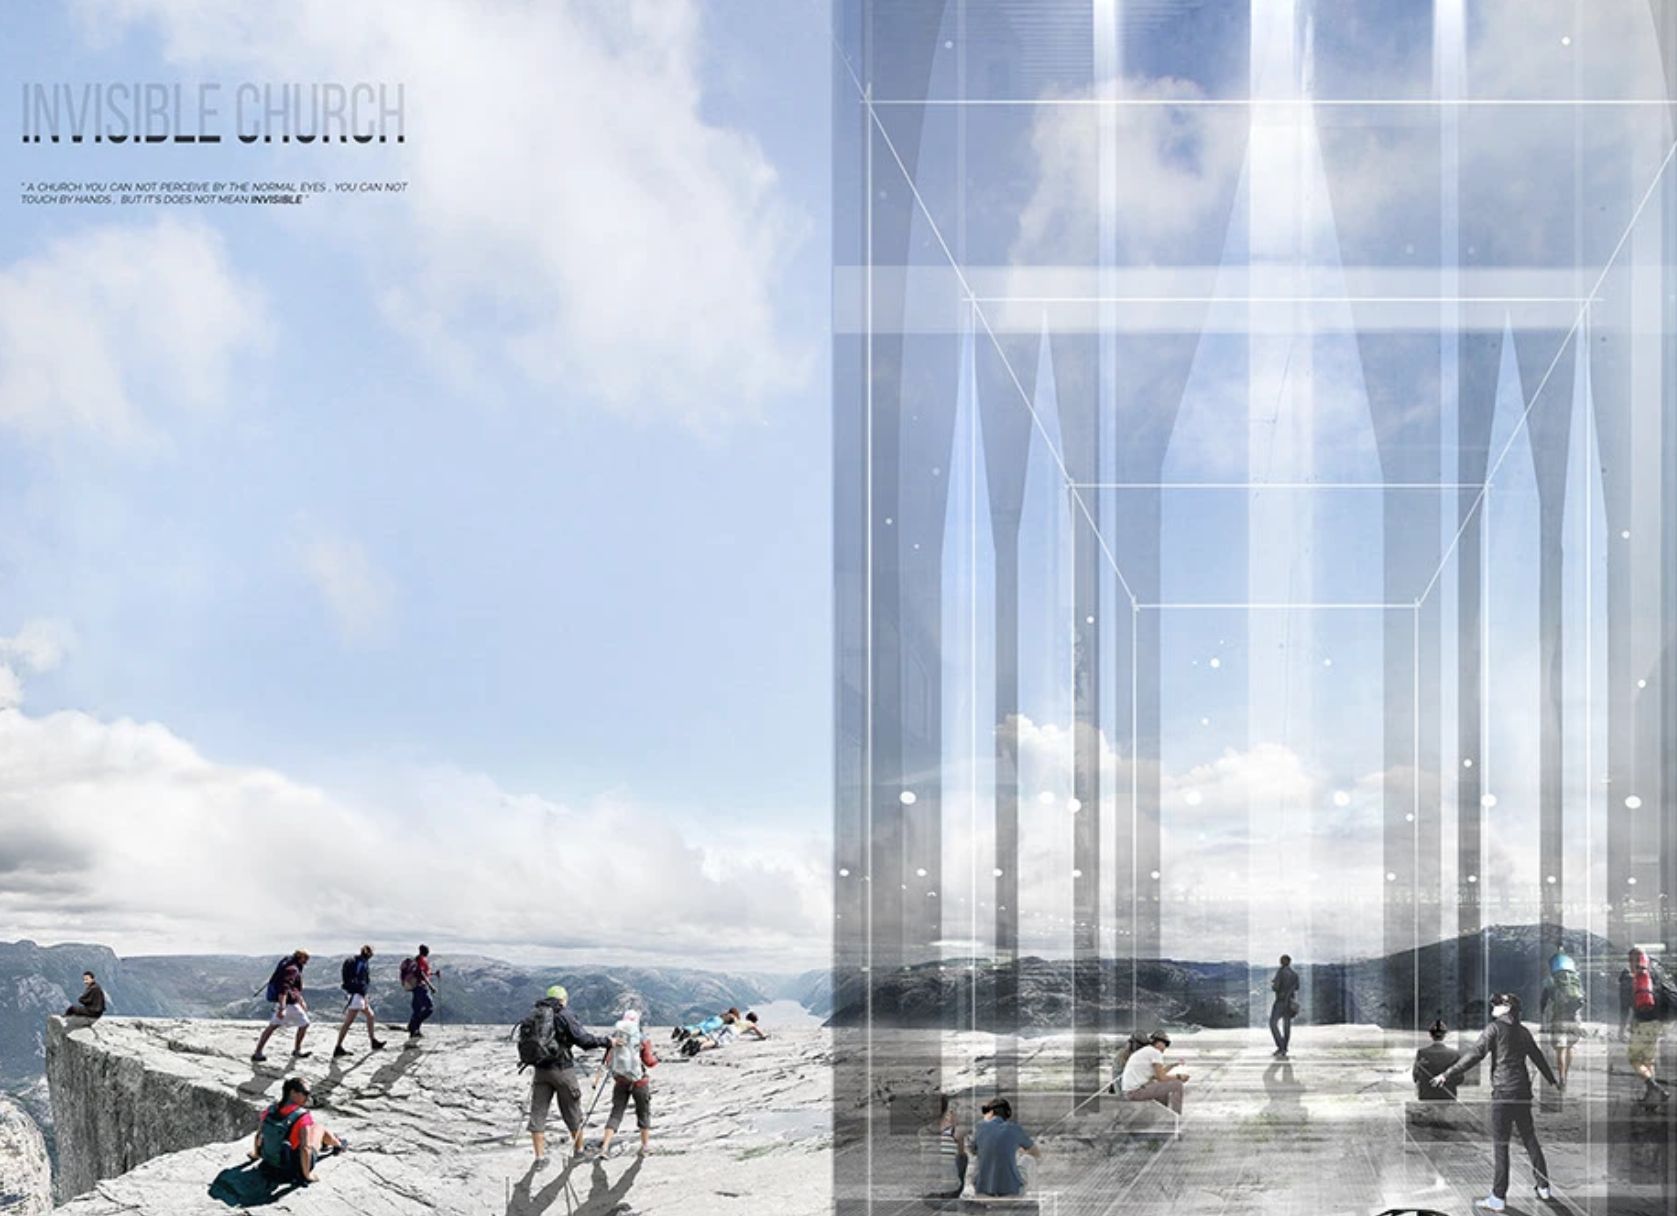
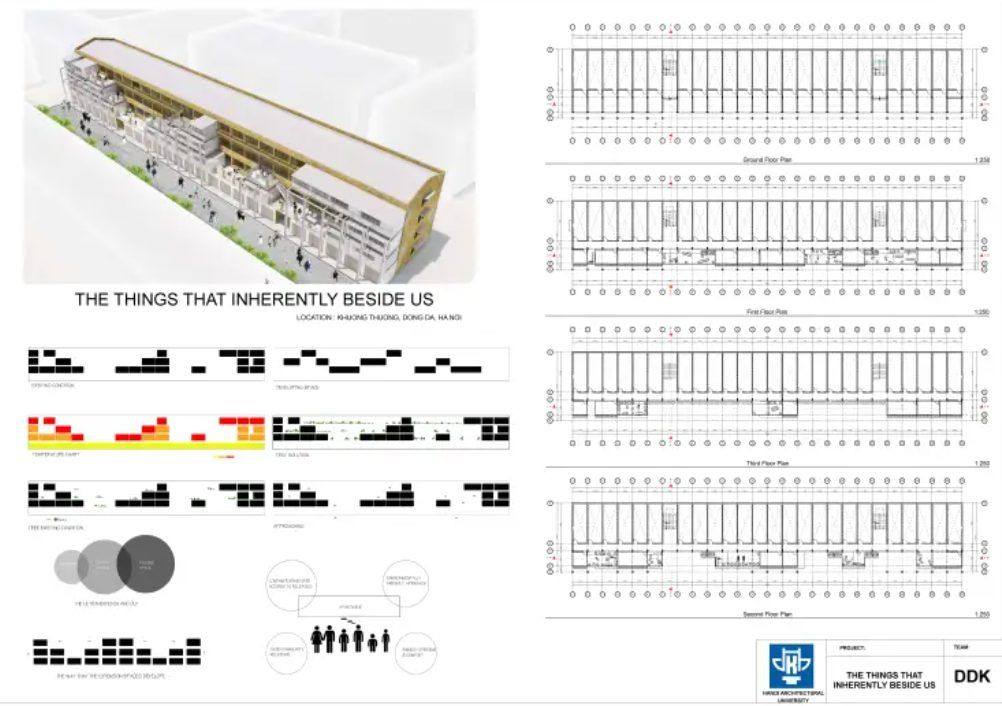
Architecture Workshop in Rome
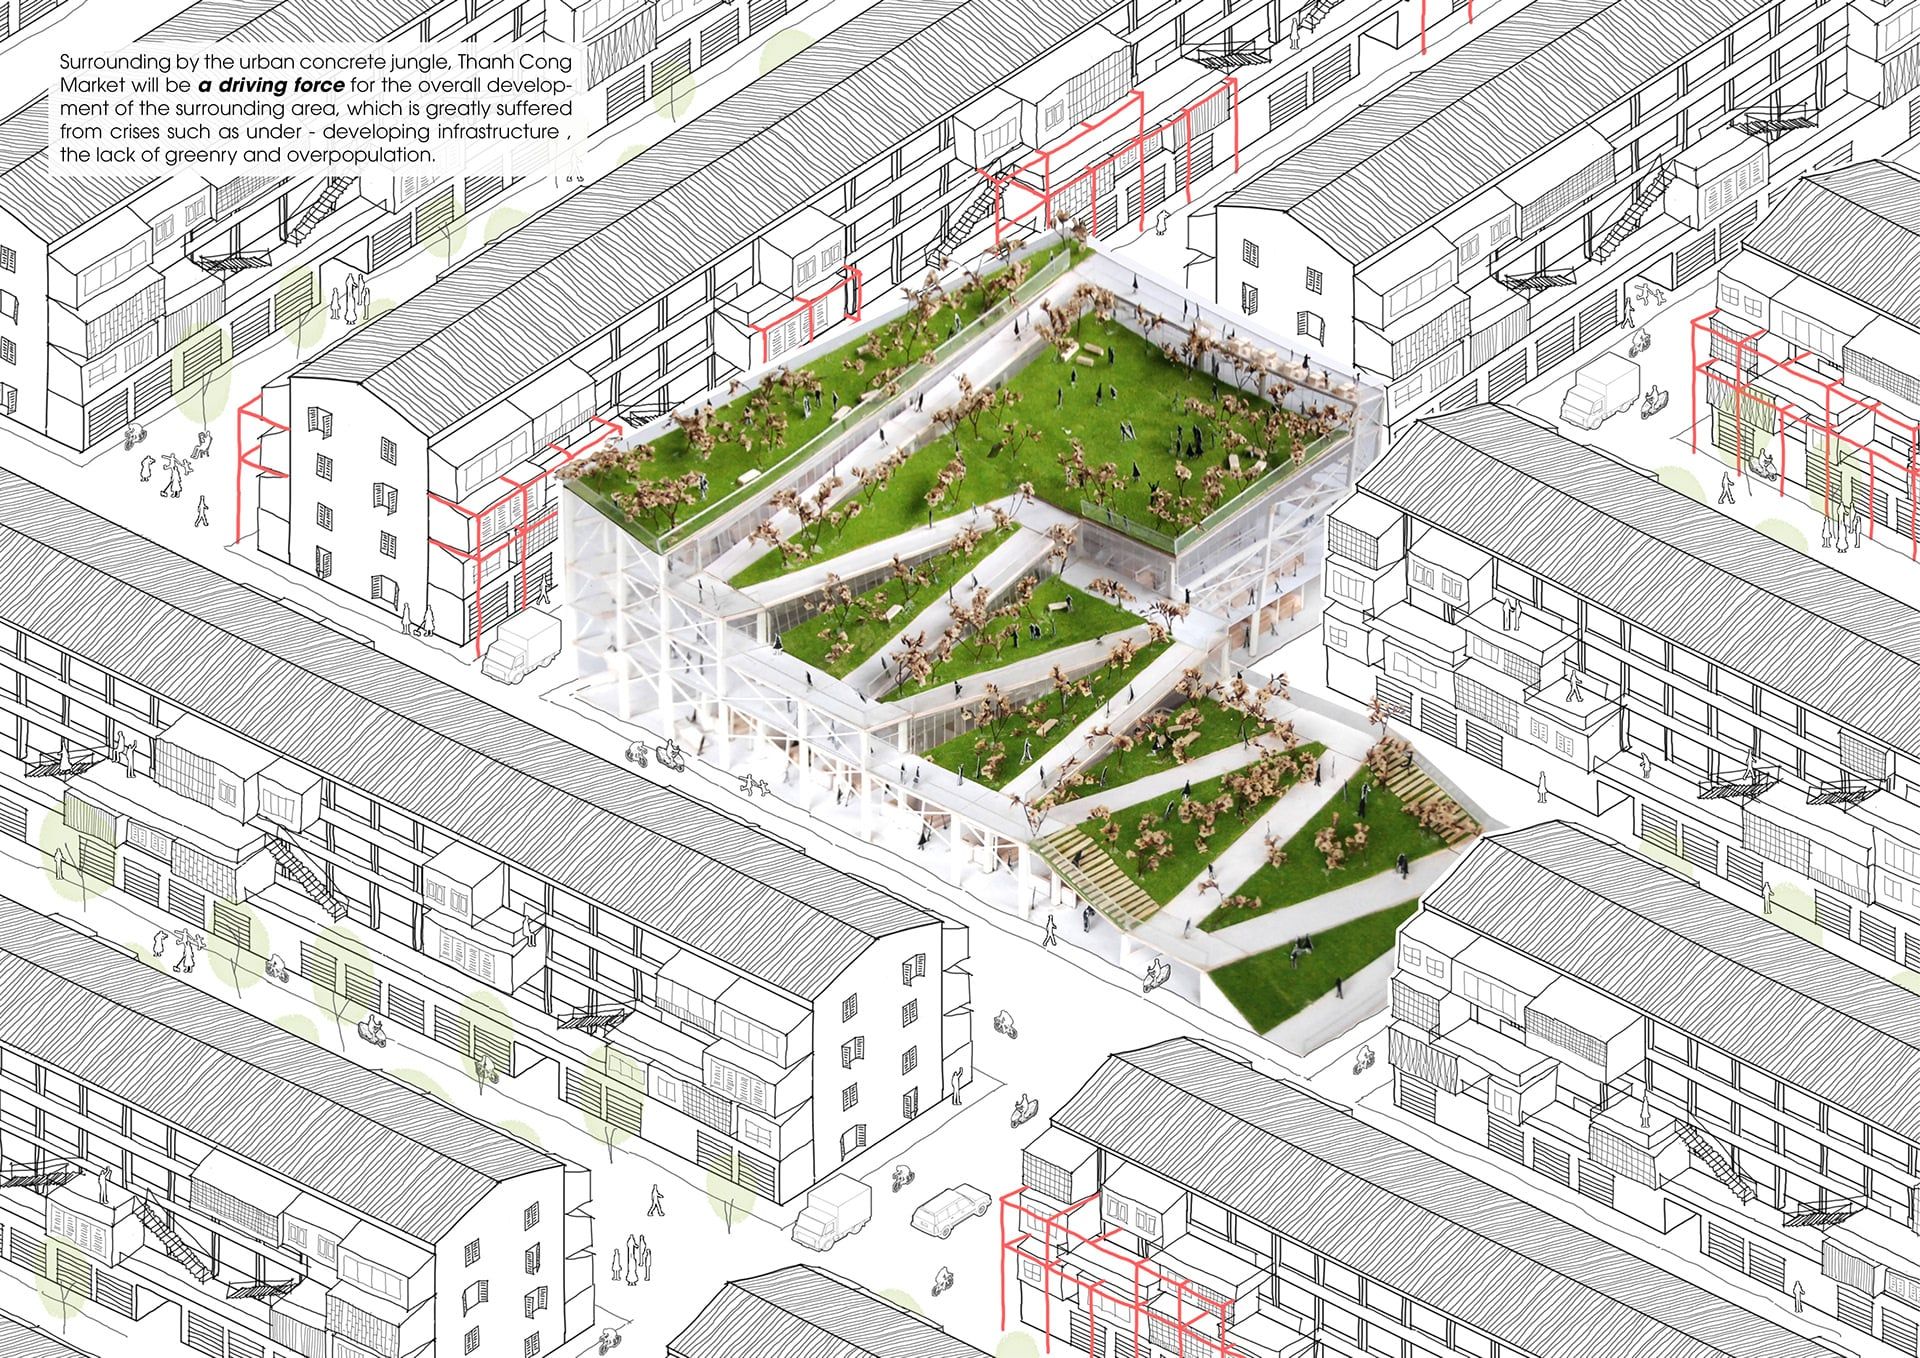
Asia Young Designer Award
Graphisoft Archicad – BIM Competition

VADU — Vietnamese Architects and Designers in the UK
I co-founded VADU, the first network for Vietnamese architects, designers and engineers in the UK — a platform for professional connection, knowledge-sharing on UK building regulations, and career support.
VNAN — Vietnamese Architects Network
I am a core member of VNAN, a global network of Vietnamese architects built on the belief that knowledge is meant to be shared — an open space for young architects to connect and exchange ideas across countries.
Initial research
First and foremost, not everyone can have access to up-to-date 3D printing technology and robotic assembly.
How about breaking down the structure? Skylar Tibbits pointed out the “assembly problem” — the unhealthy relationship between discrete processes and manual assembly. While it is quick to cut the parts, gluing all the tiny pieces is time-consuming.
The question is how to find the balance and utilise the pros while minimising the cons of each side.
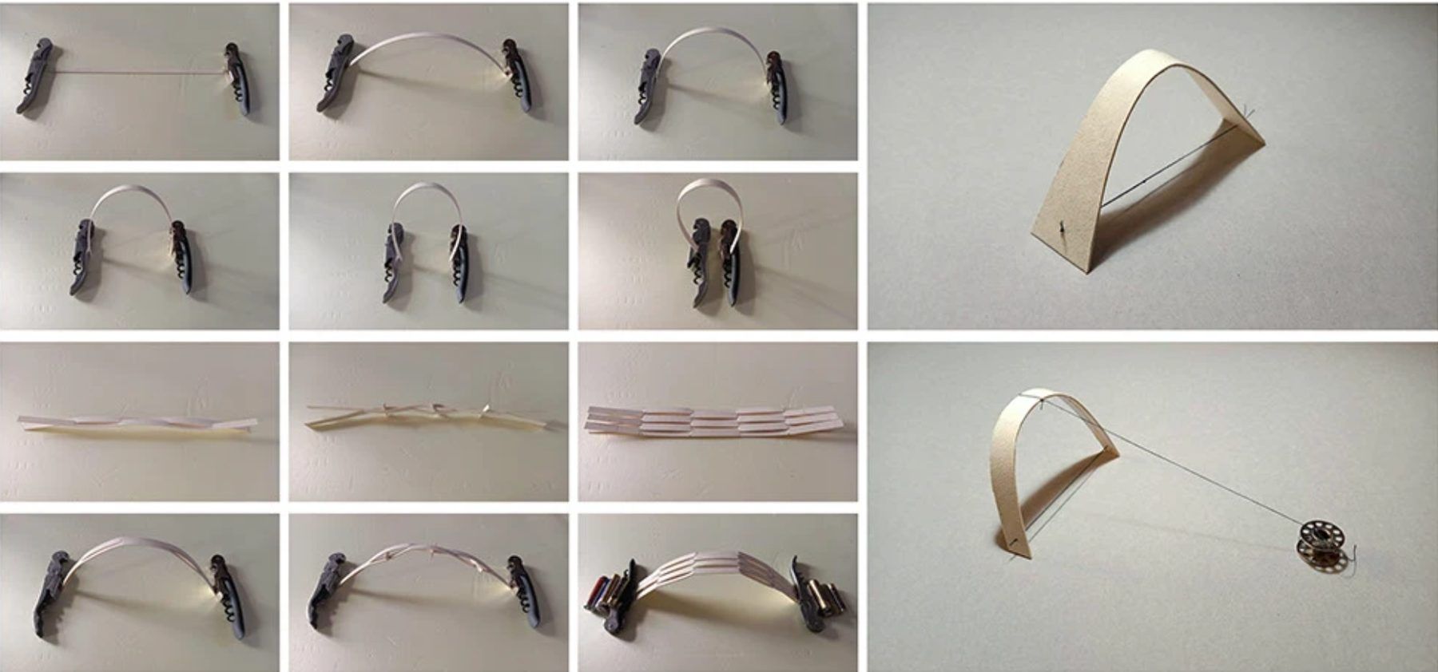
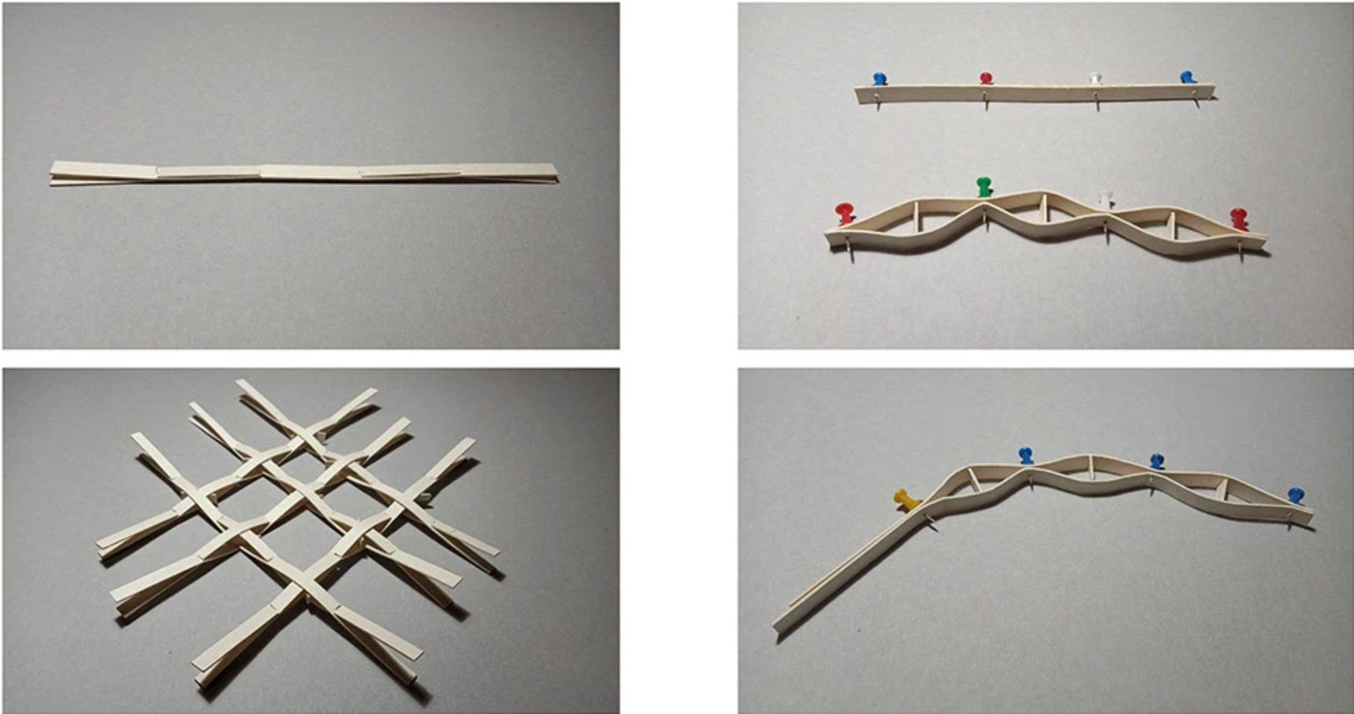
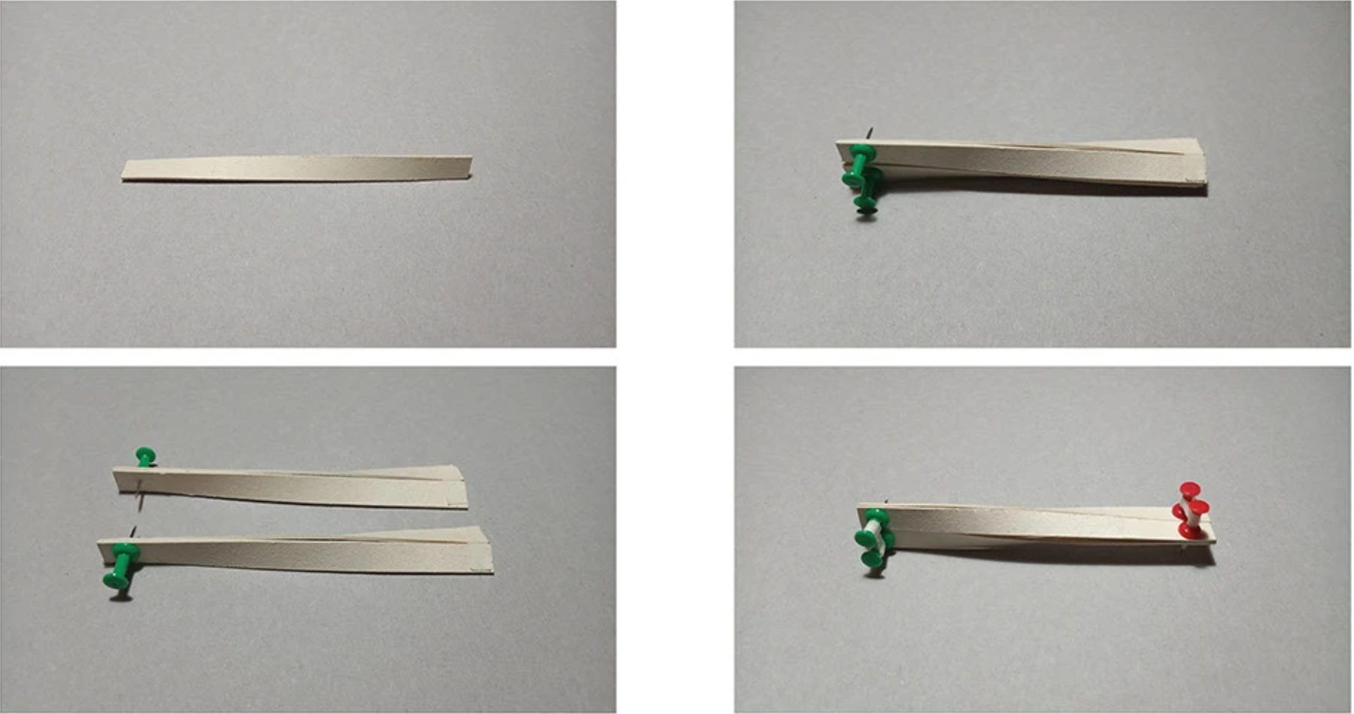
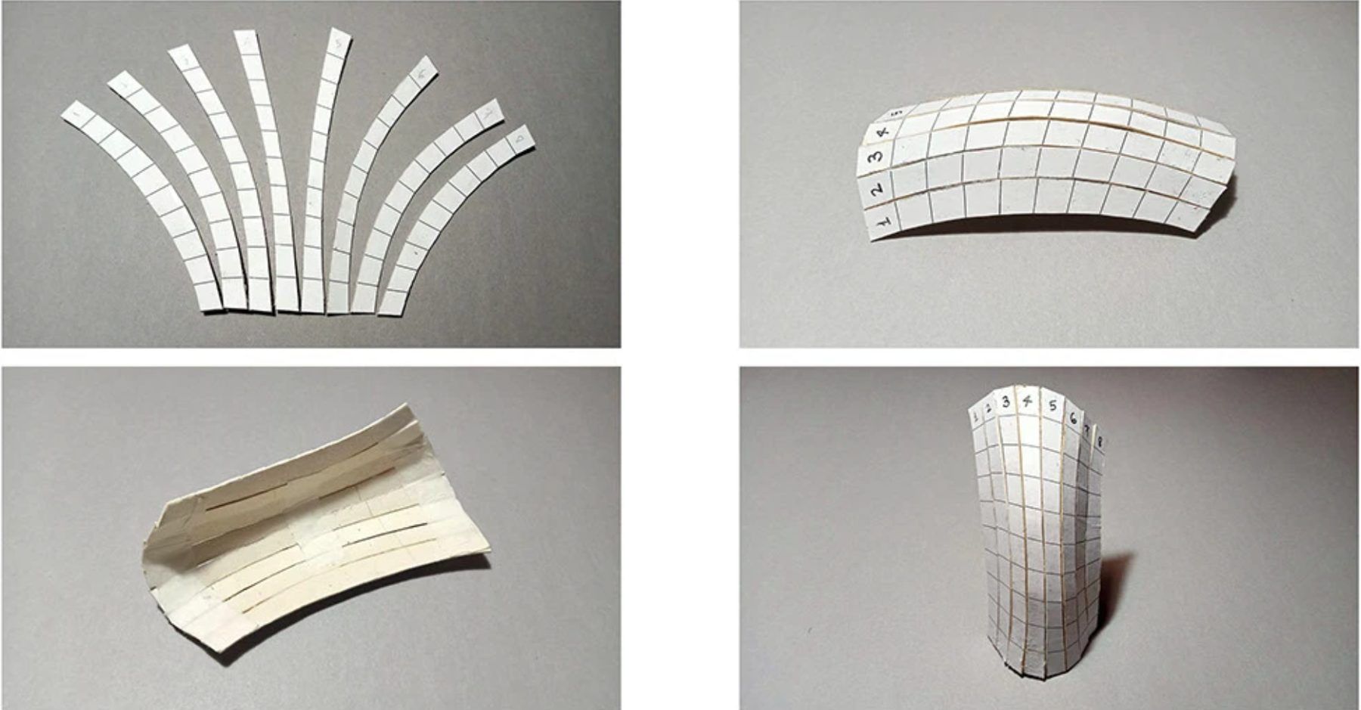
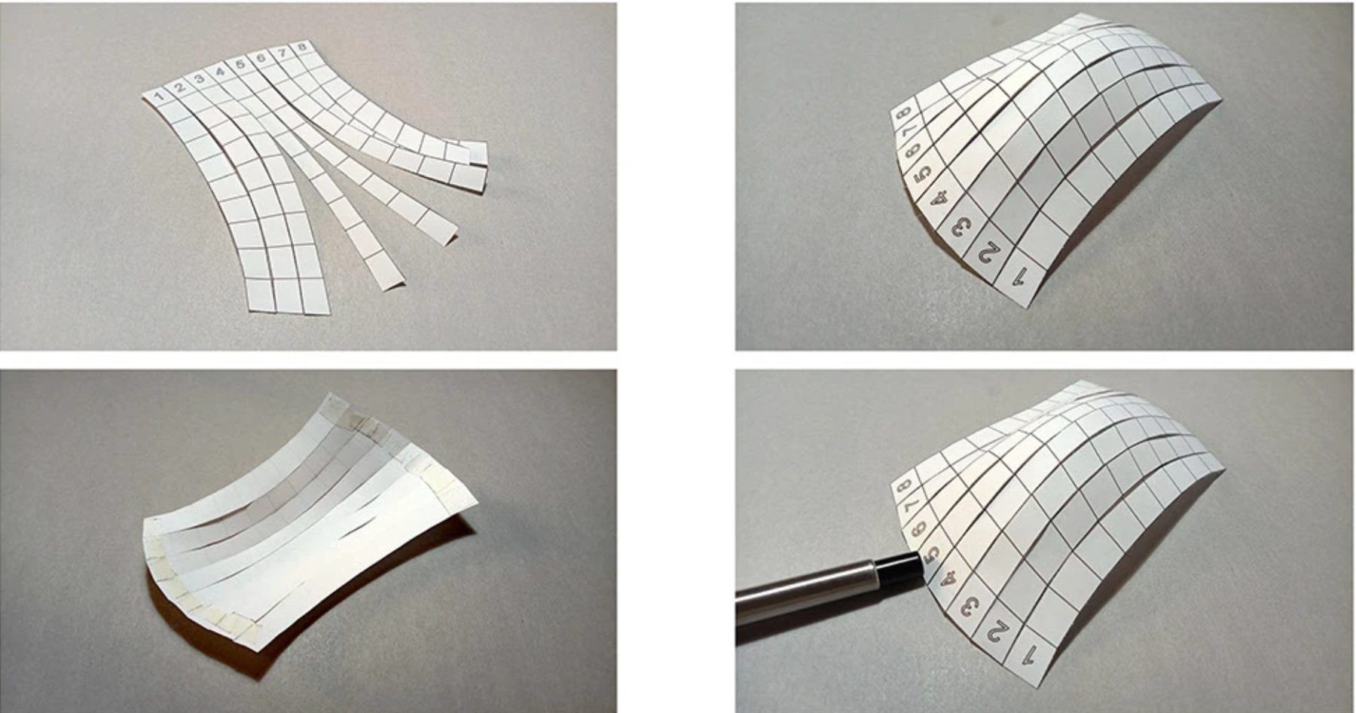
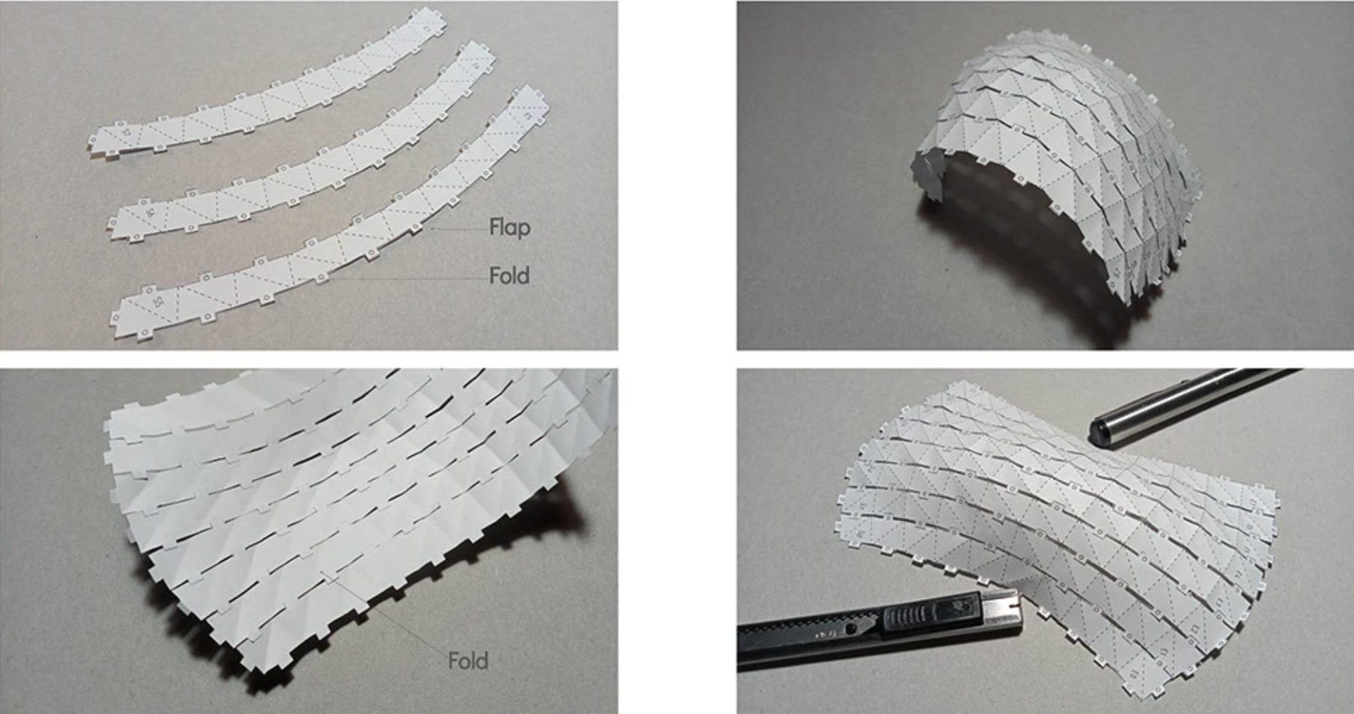
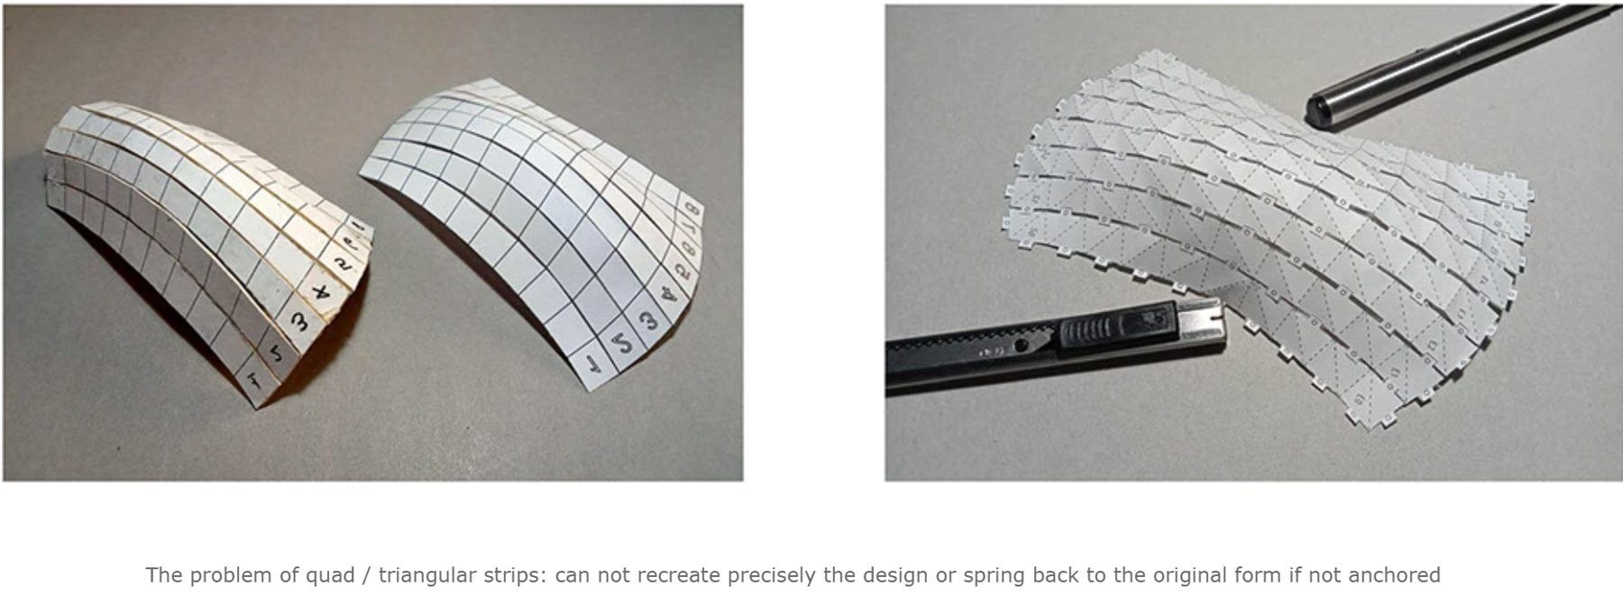
Design proposal and mock-up
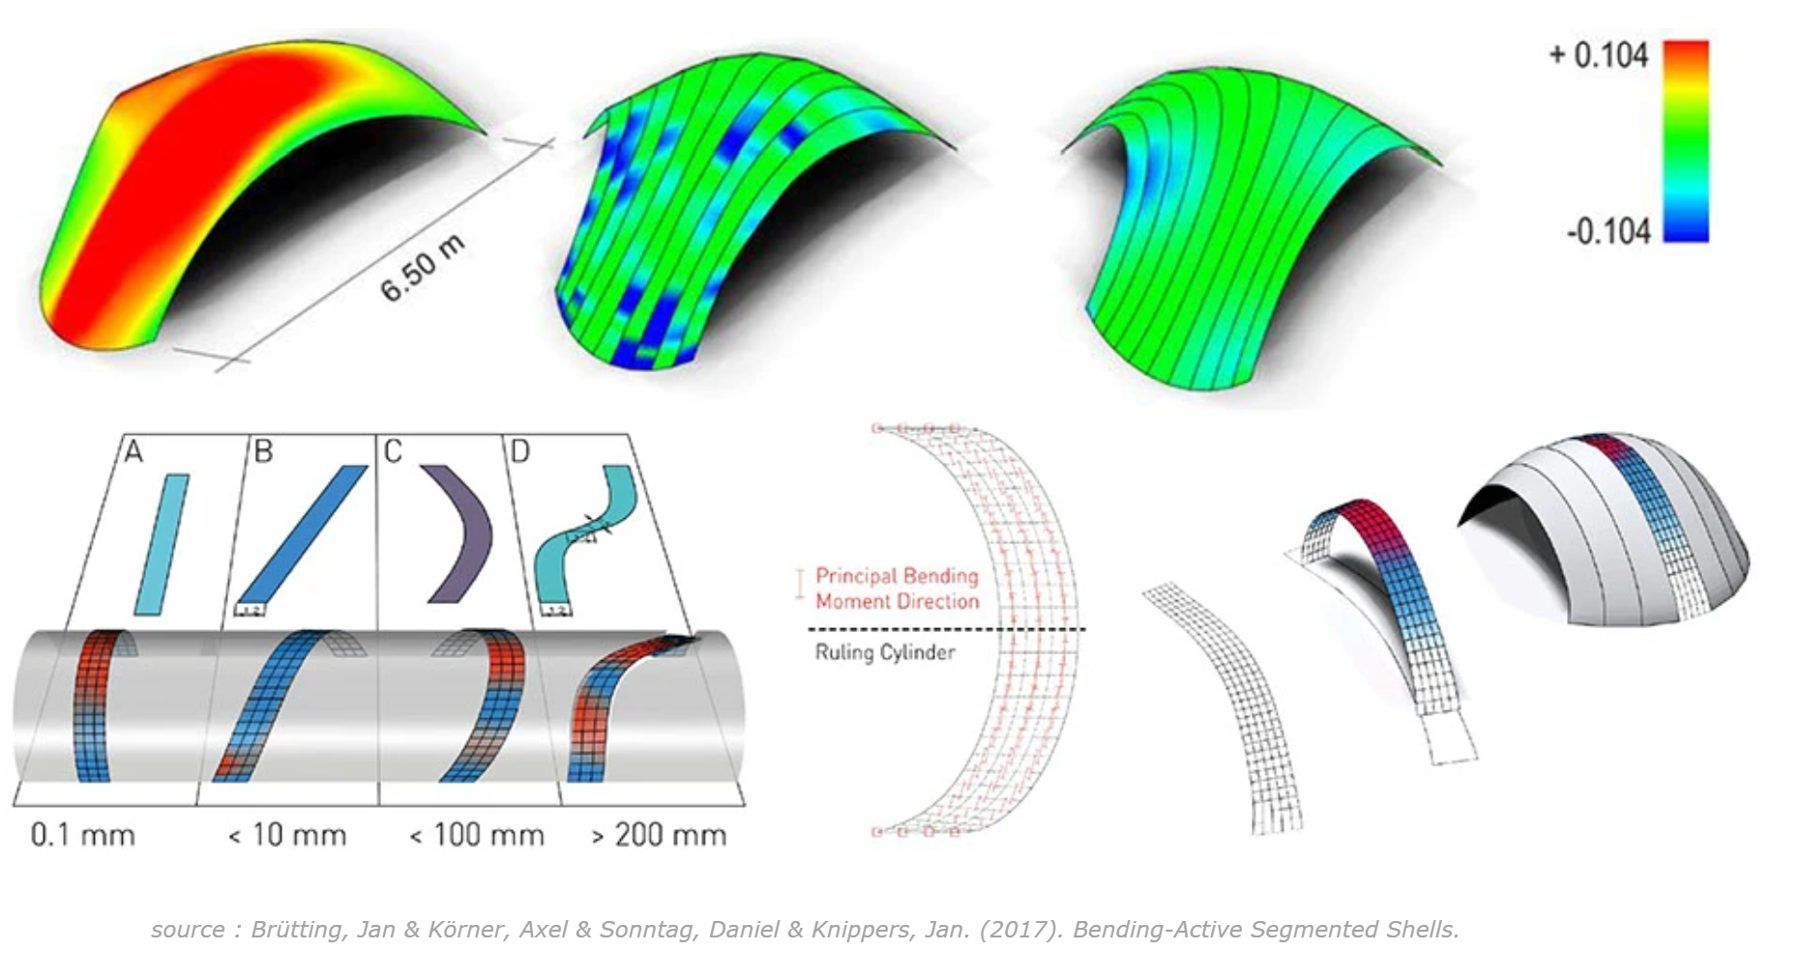
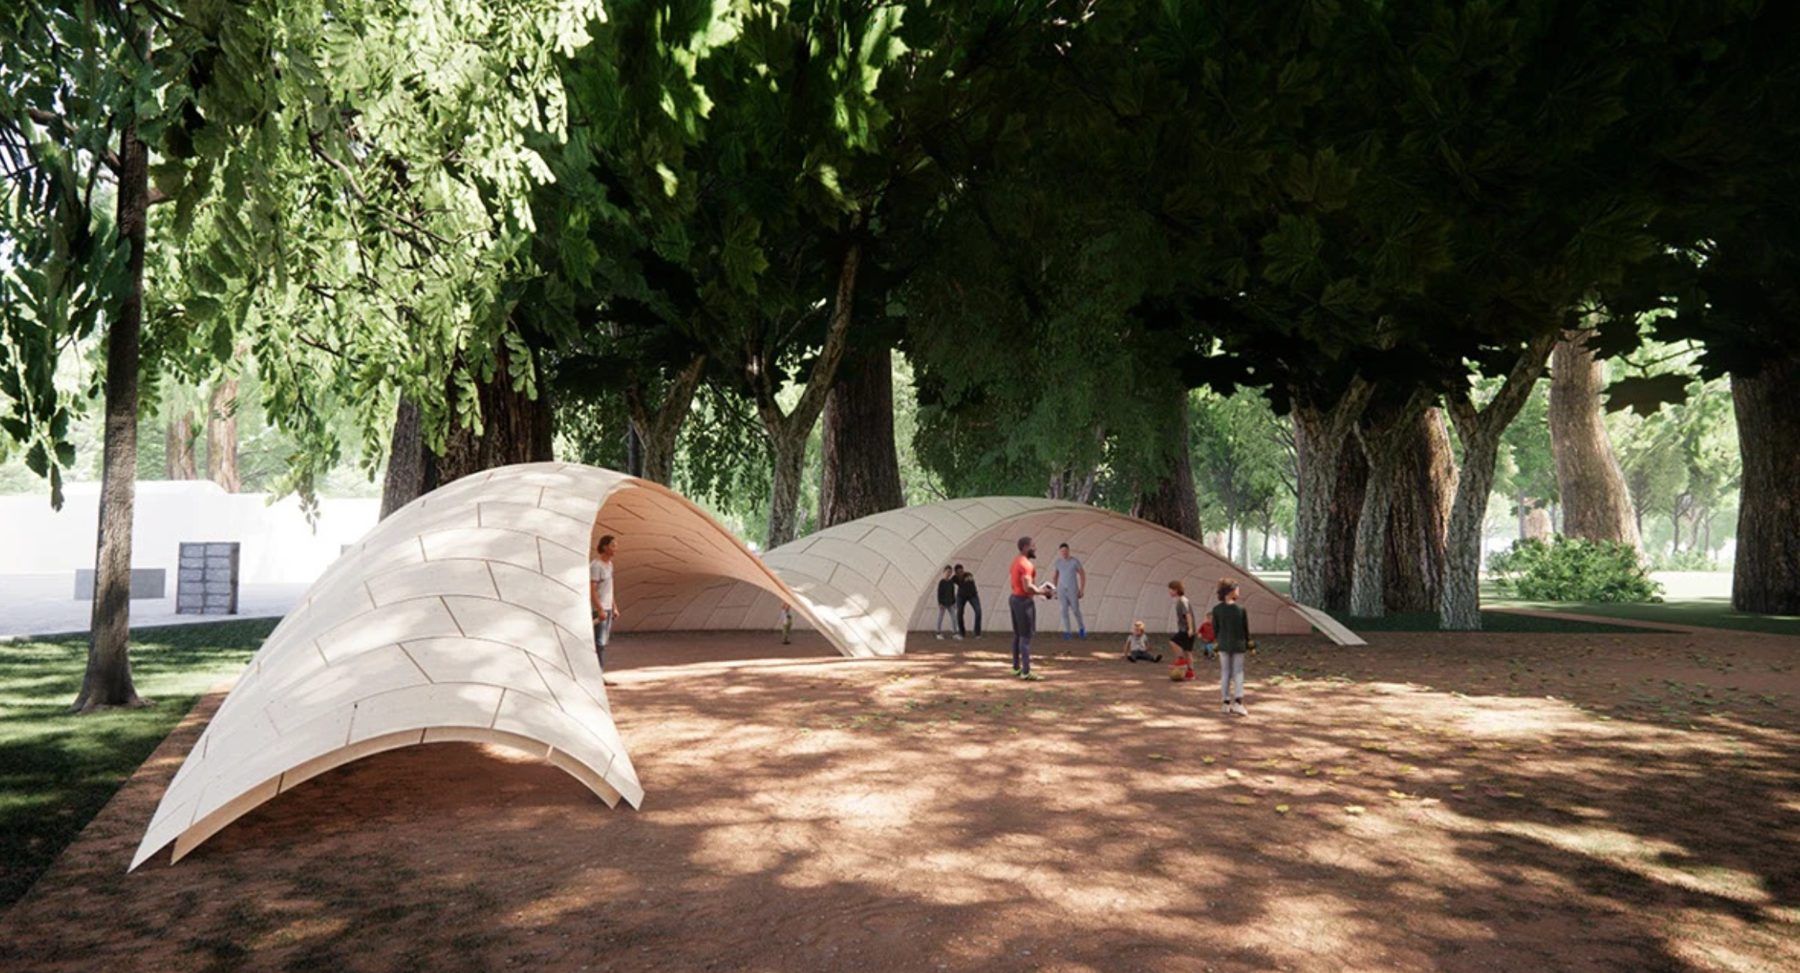
In a developing country like Vietnam, standard wooden board and the use of computer numerical control (CNC) became ubiquitous. Embracing the hard part in the design process and not on the construction site, this complex form can be built using available material and a down-to-earth building technique.
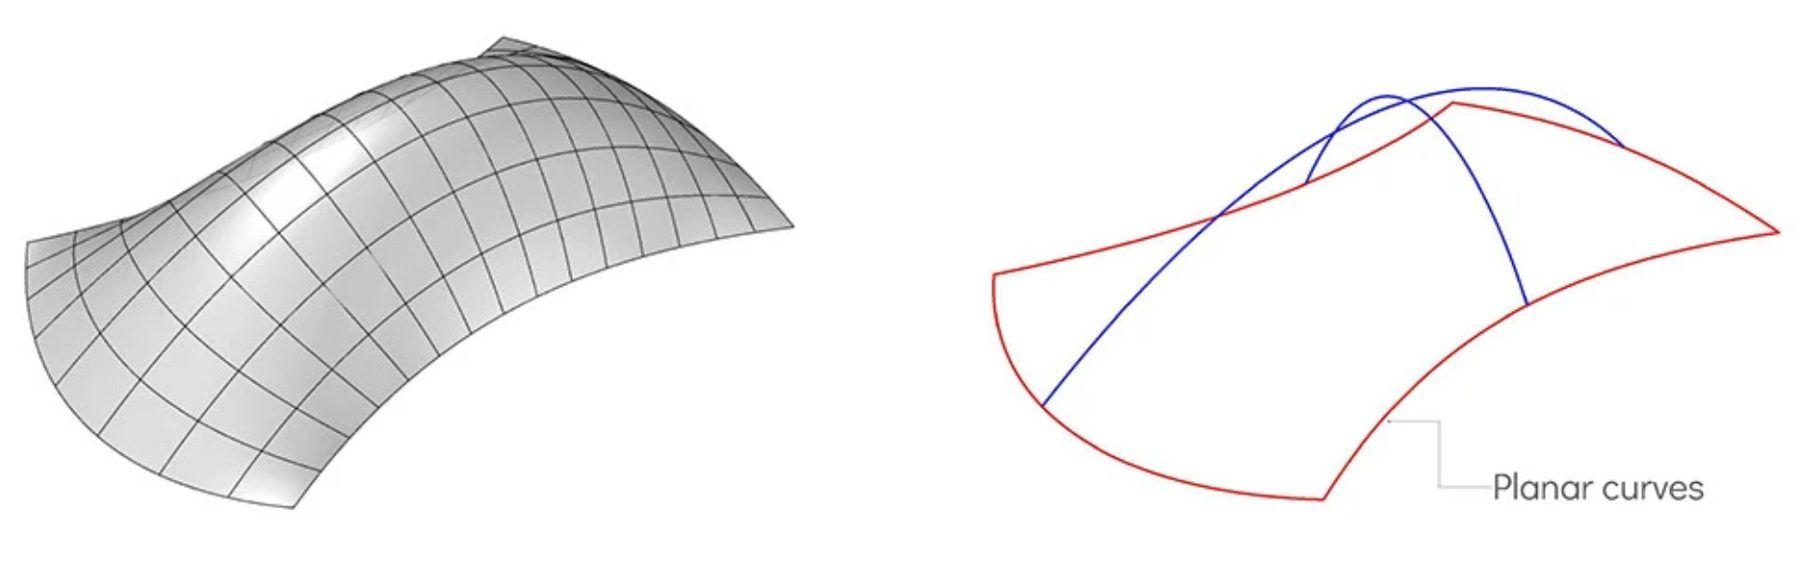
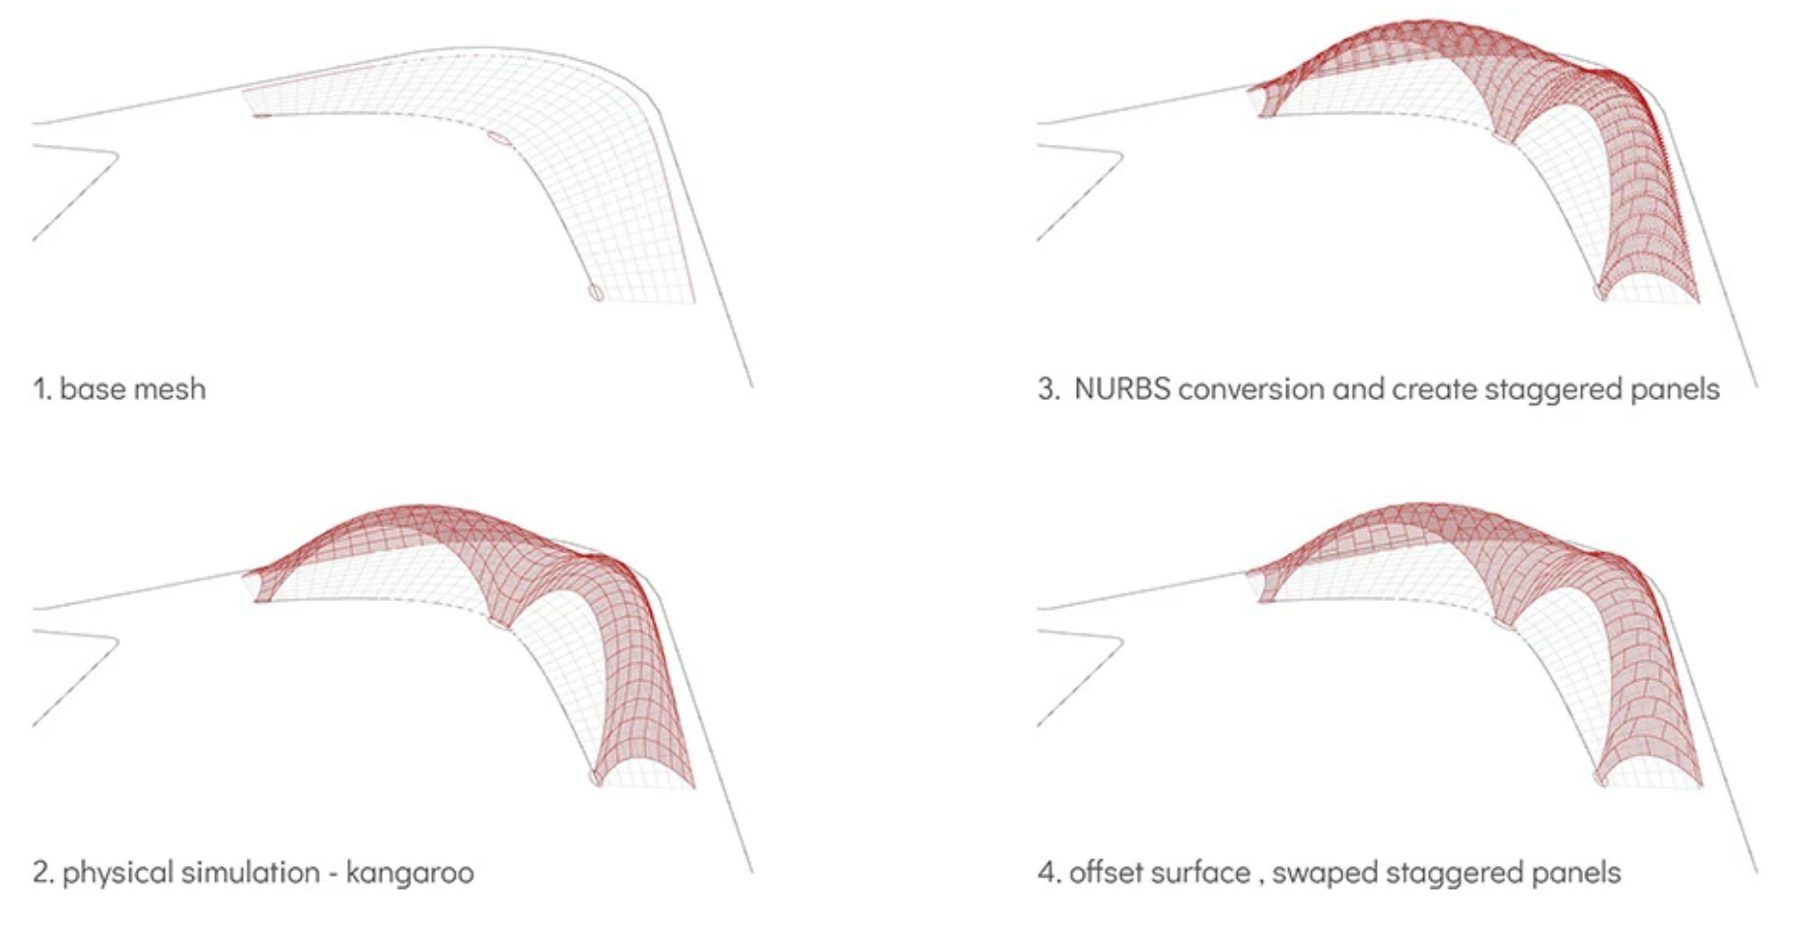
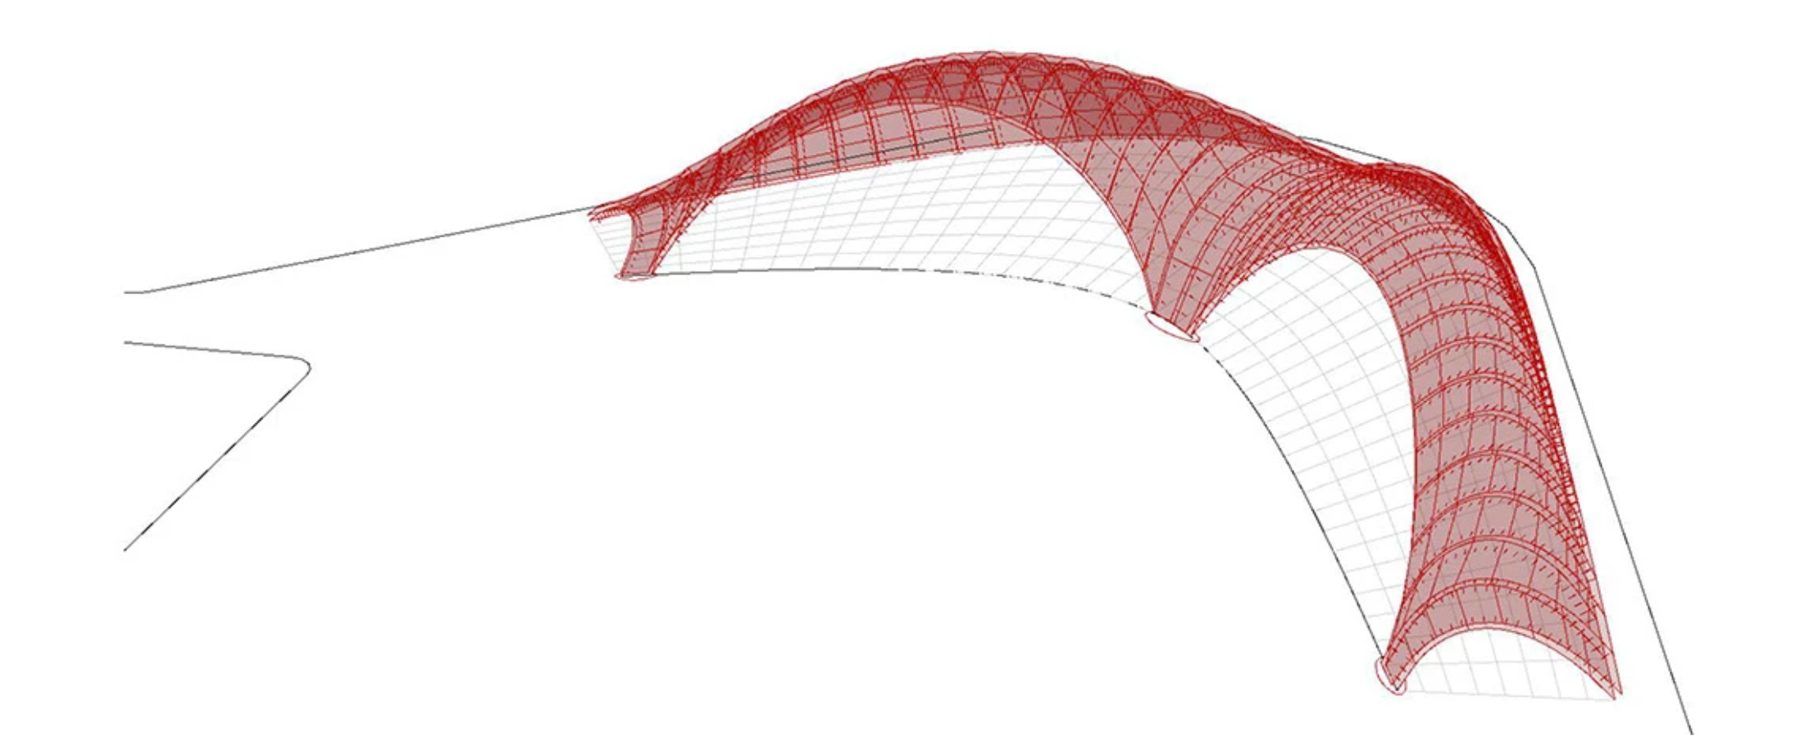
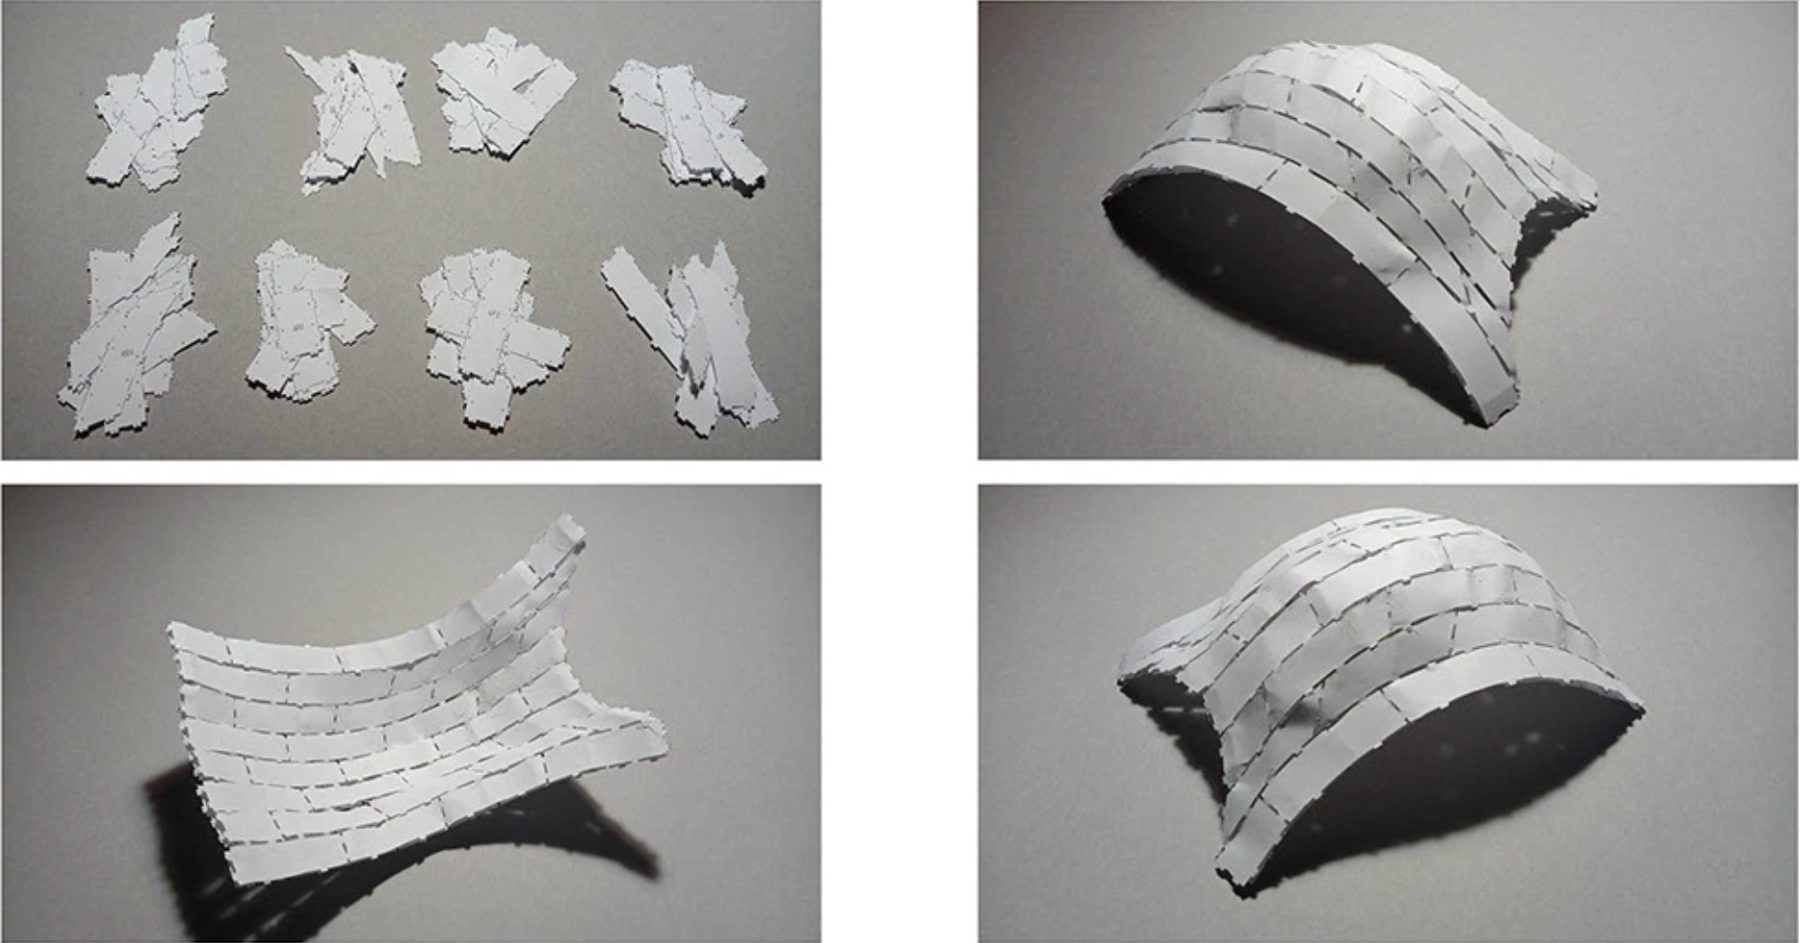
Physical simulation was used for the form-finding process and structure-optimised geometry. Next, the structure was broken down to fit a 1.2 × 2.4 m board, adding connectors and notches. Finally, all the parts were flattened and cut using a laser / CNC router.
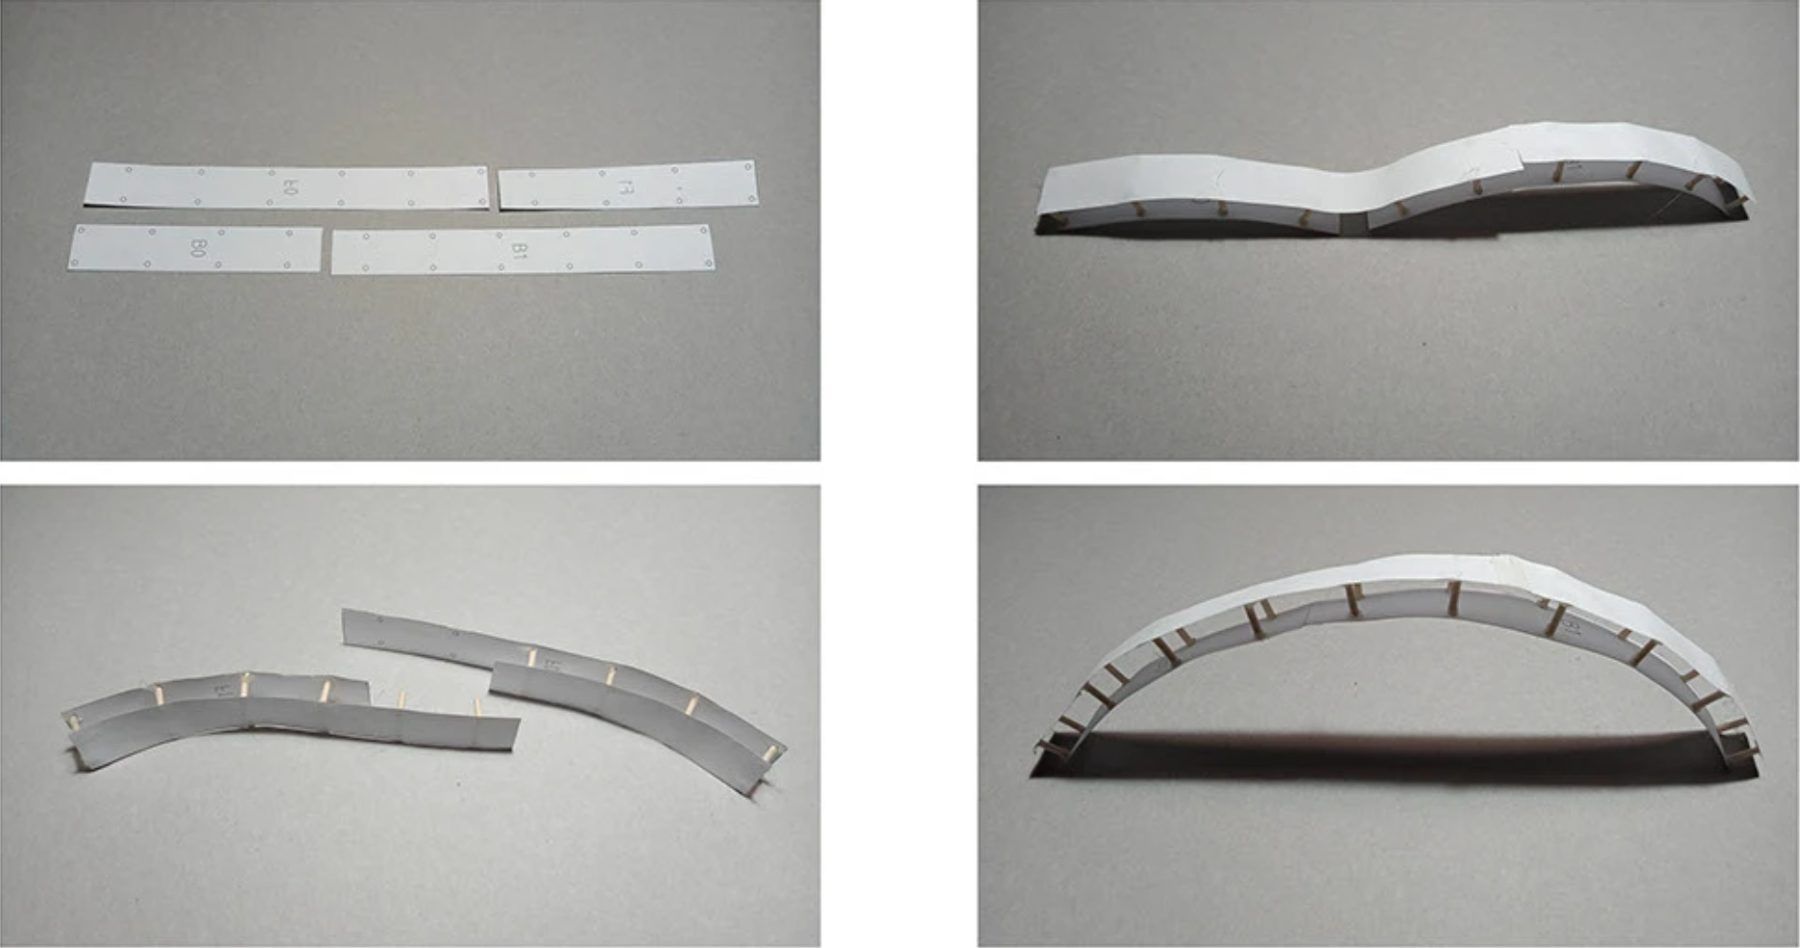
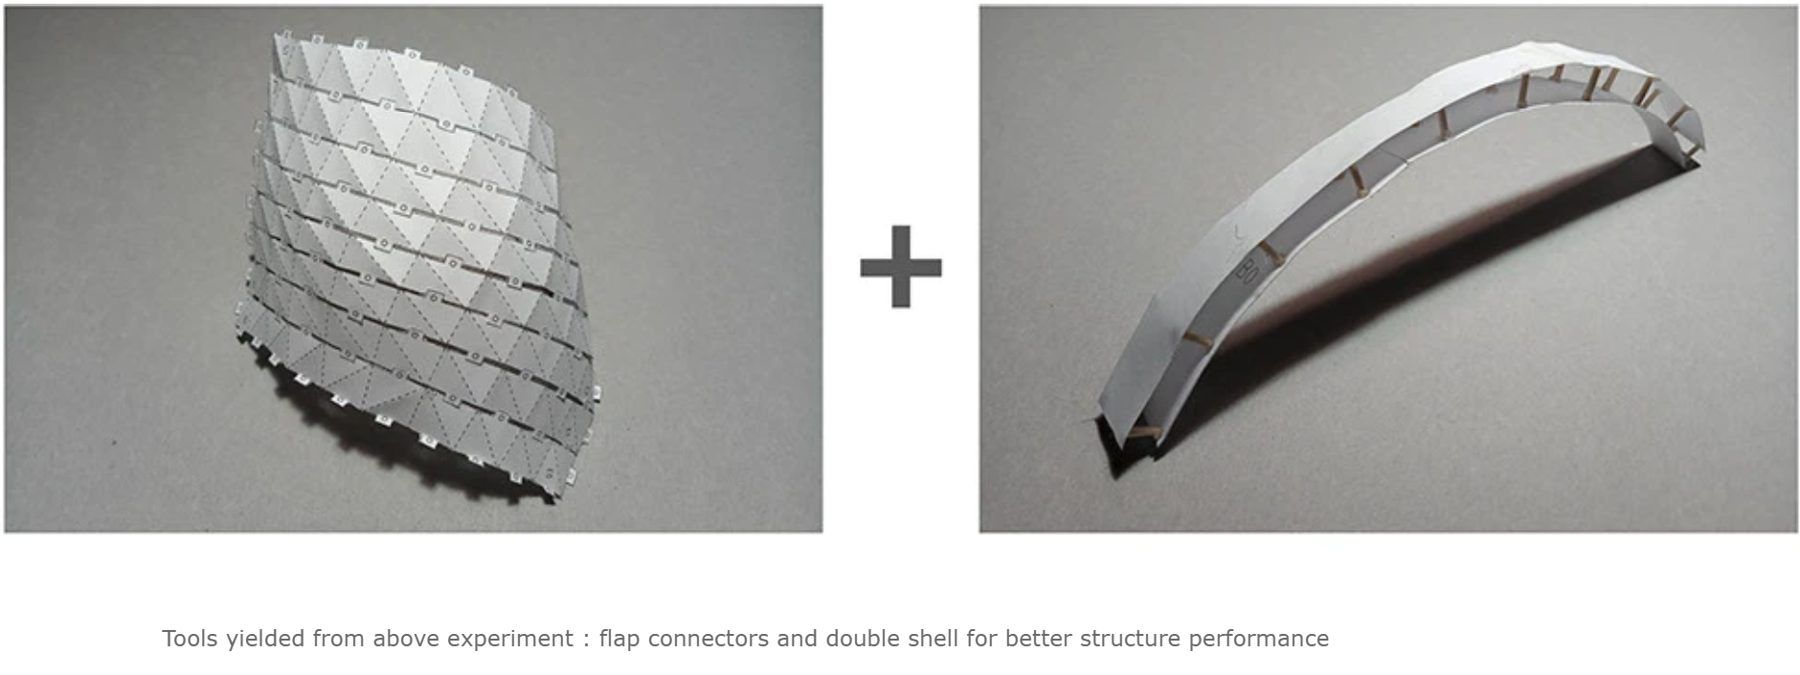
The mock-up was done with paper and glue in order to showcase how “primitive” it is to build this form.
Using developable wooden strips means that we can break down the form to a certain extent. Like the dome of Santa Maria del Fiore by Brunelleschi, a double-shell structure can ensure structural stability while providing a geometrical guide to construct the strips.
I would like to thank Professor Simone Giostra (Politecnico di Milano) and Pierpaolo Ruttico (INDEXLAB) for giving me the opportunity to do this little experiment.
A cold, windy winter noon. A rustic wall of a Collective House diffuses dazzling sunlight. And the film Song of the Sea. These inspired me to carry out this project.
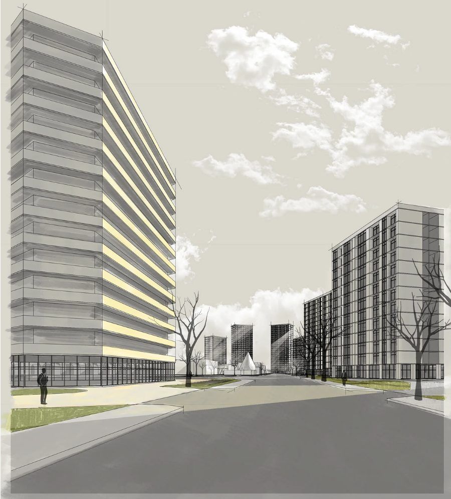
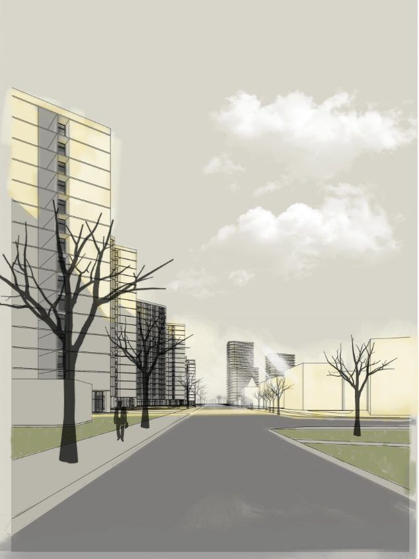
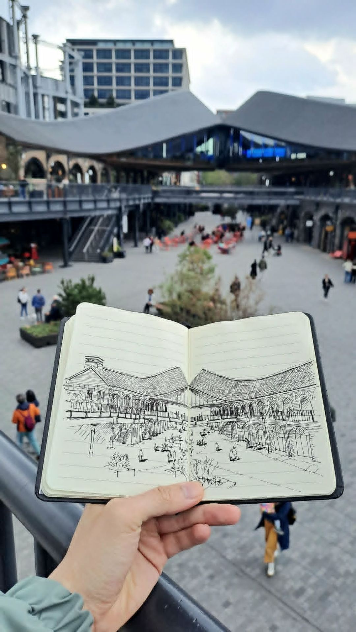
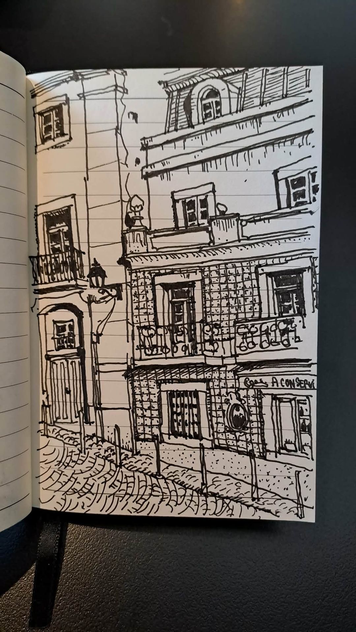
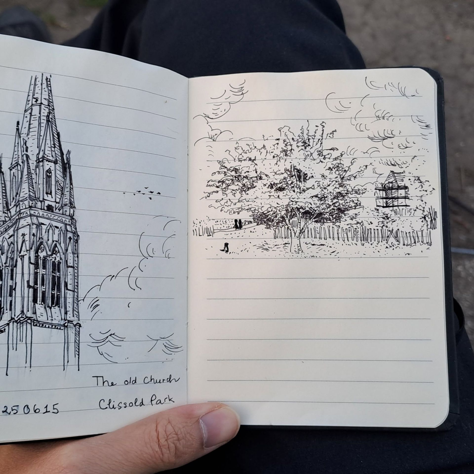
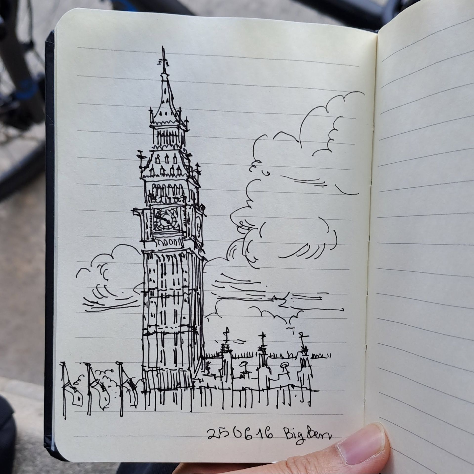
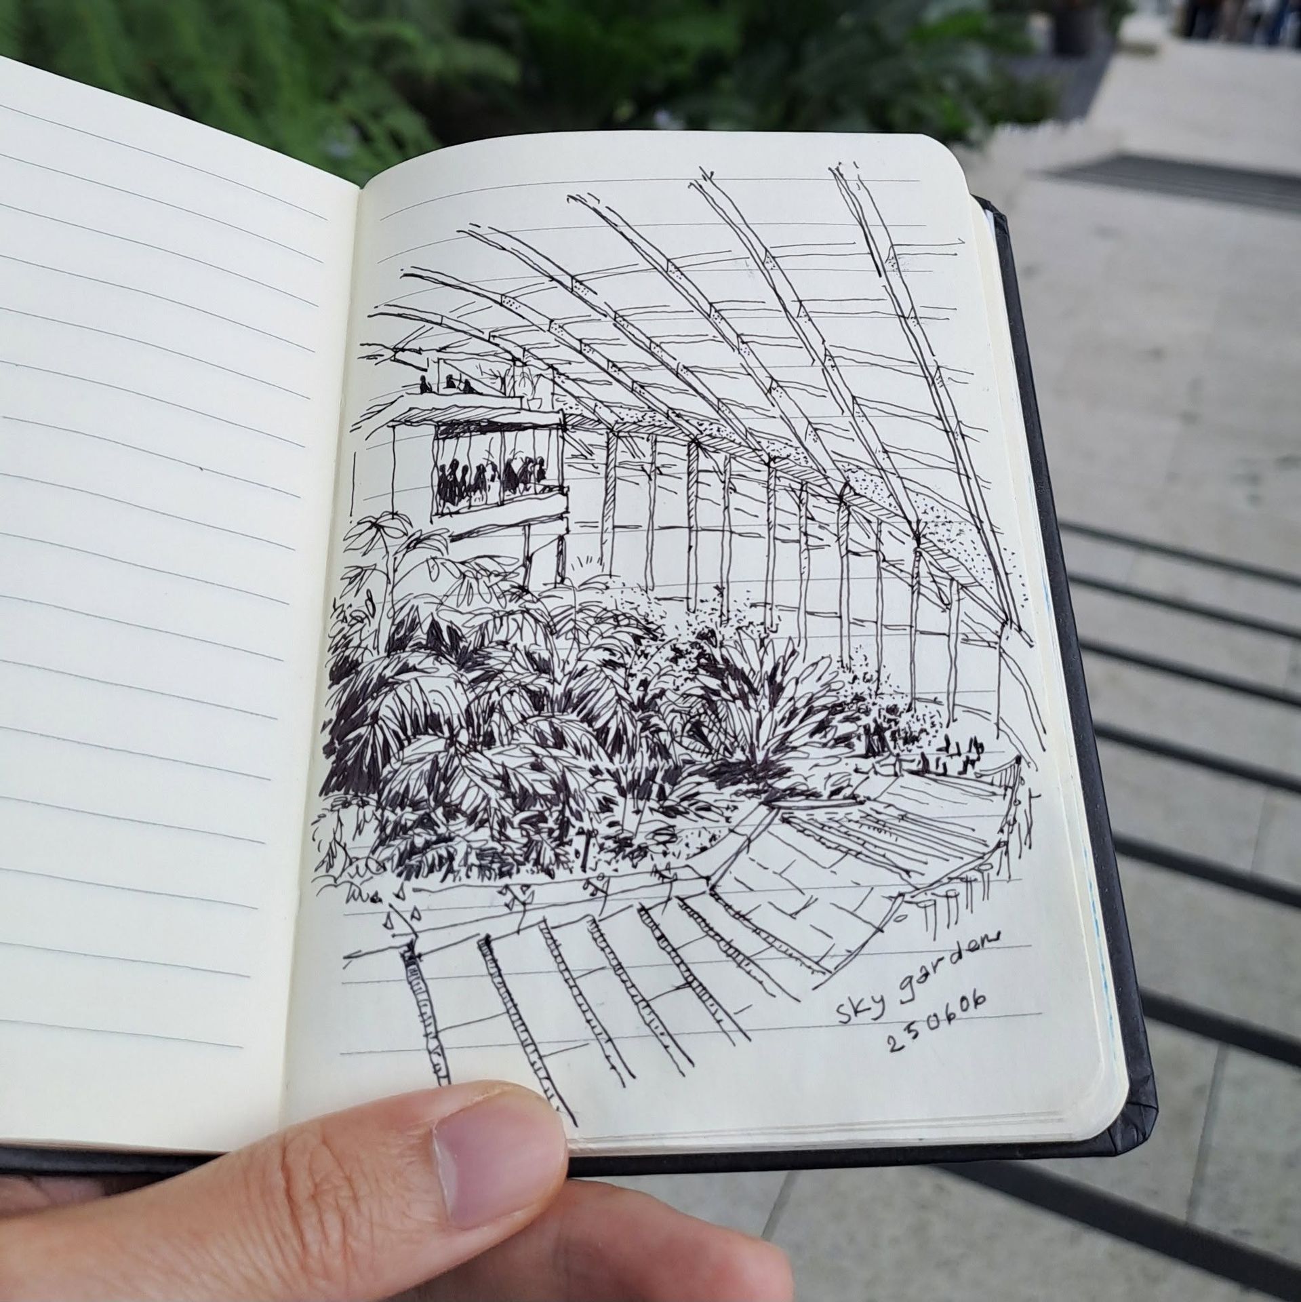
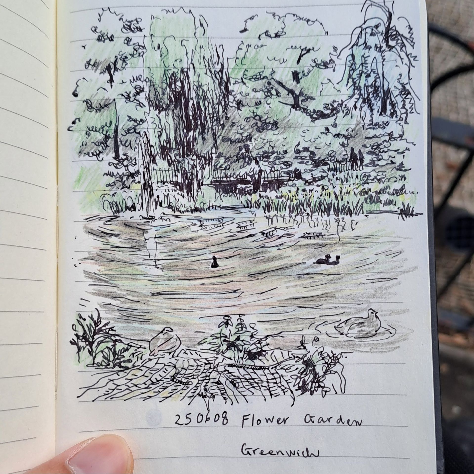
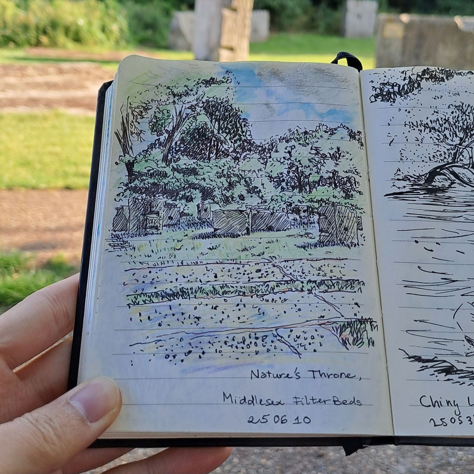
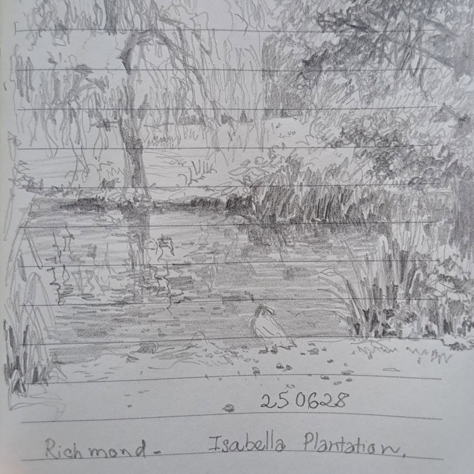
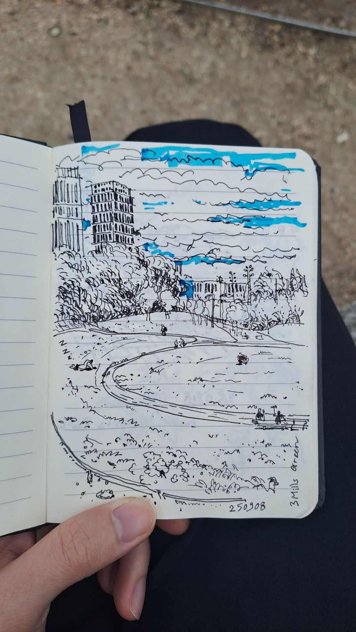
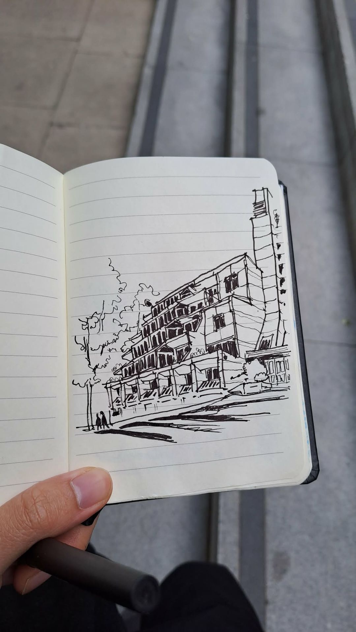
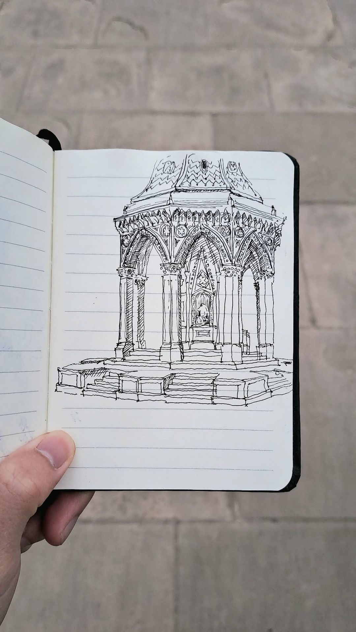
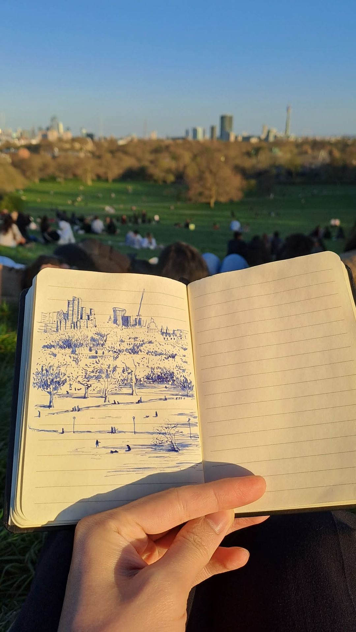
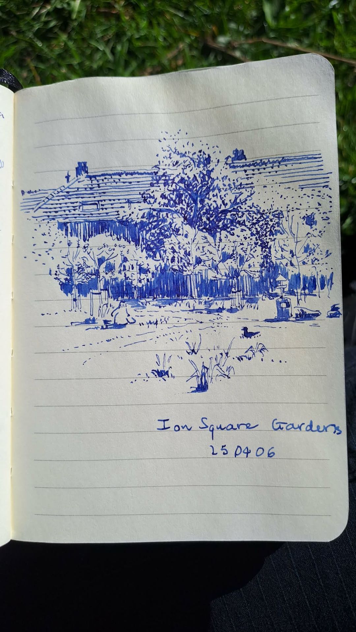
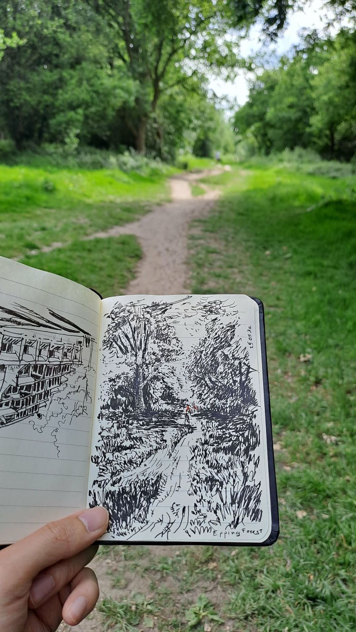
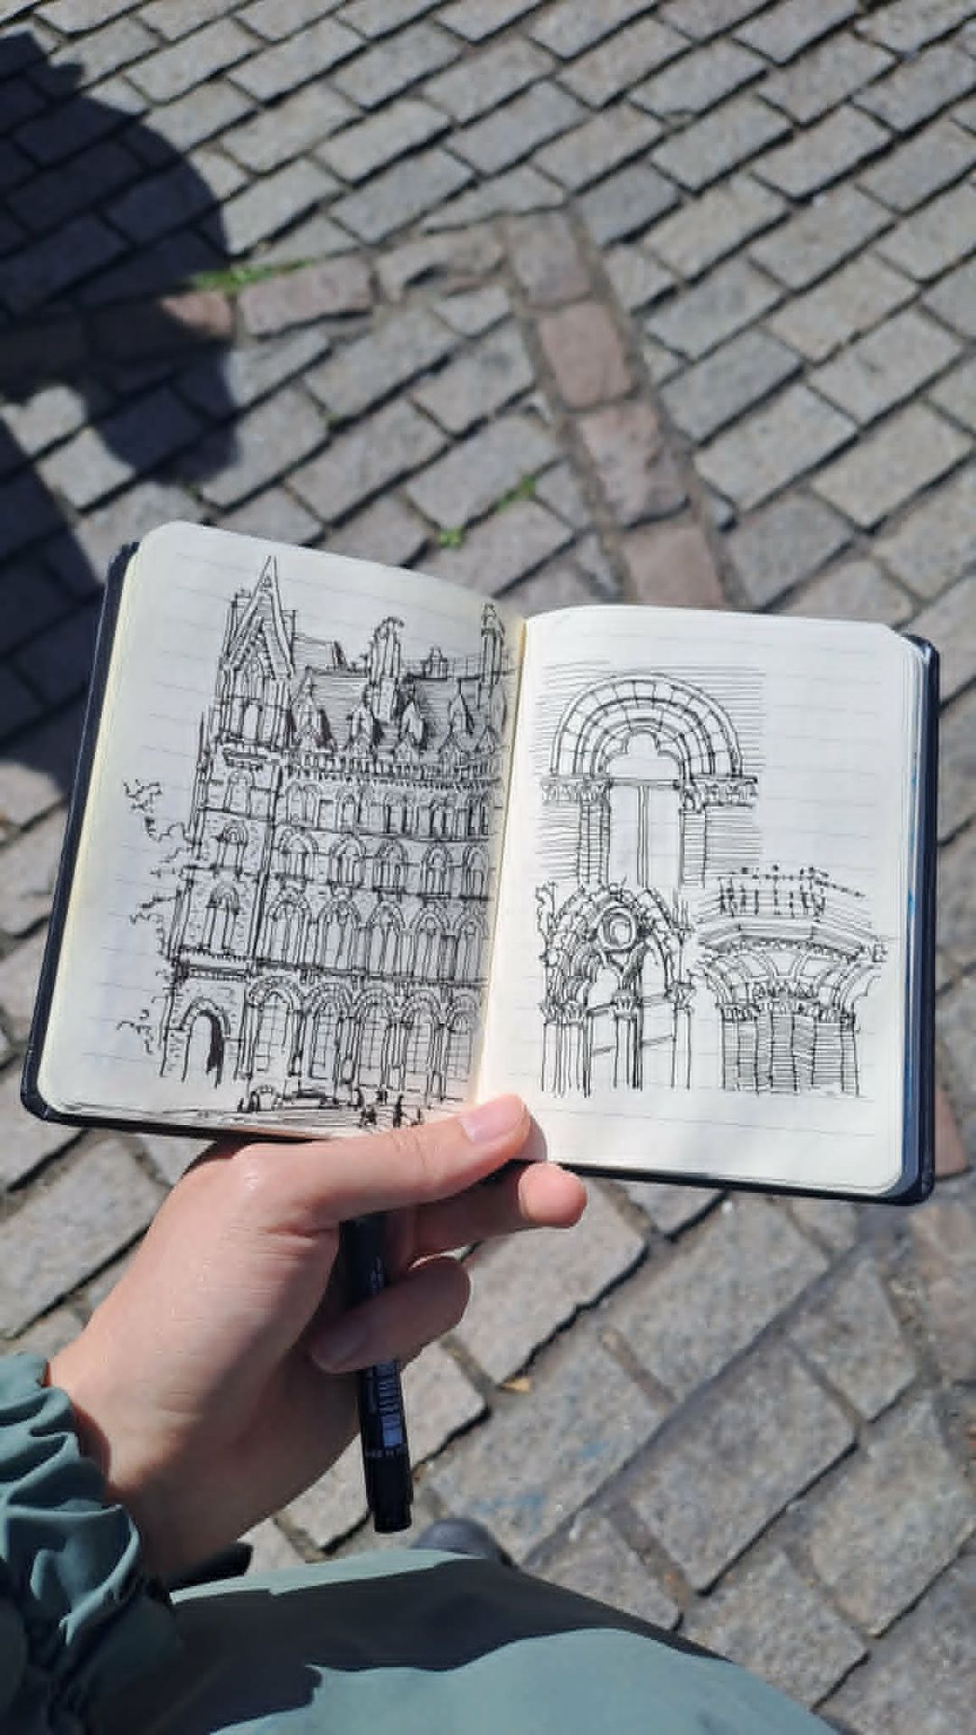
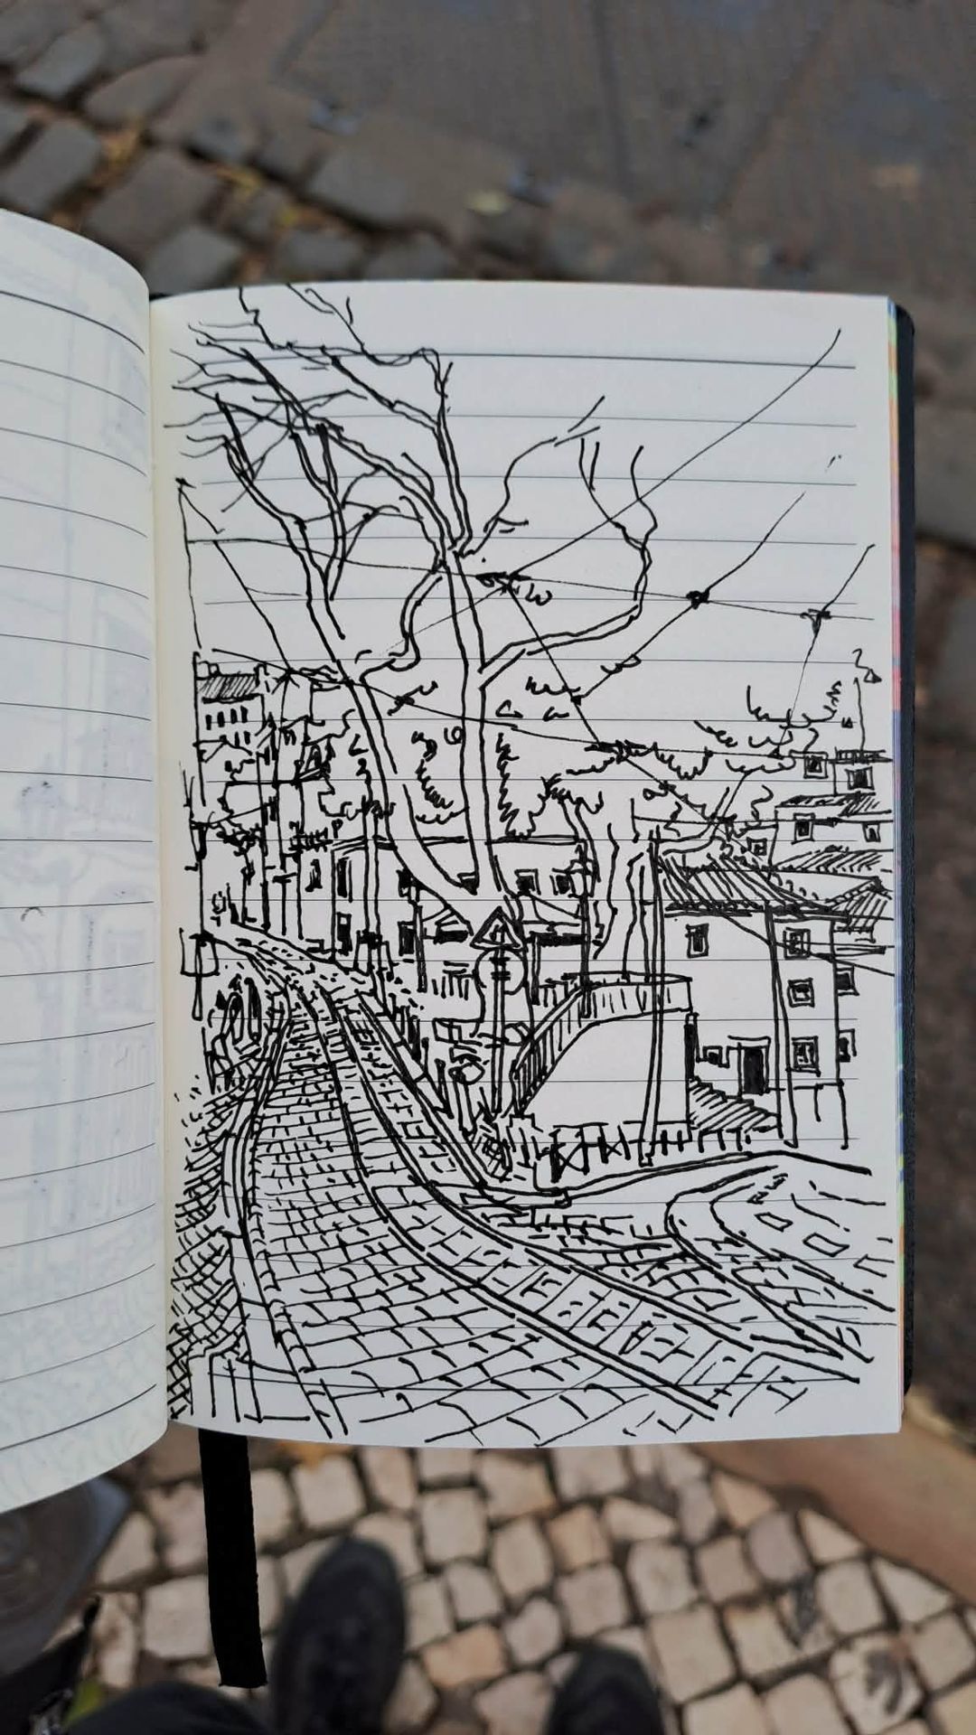
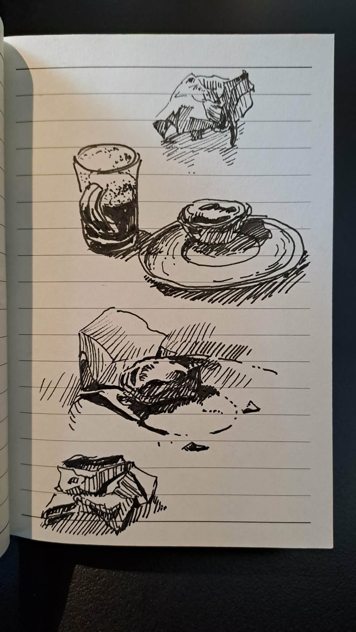
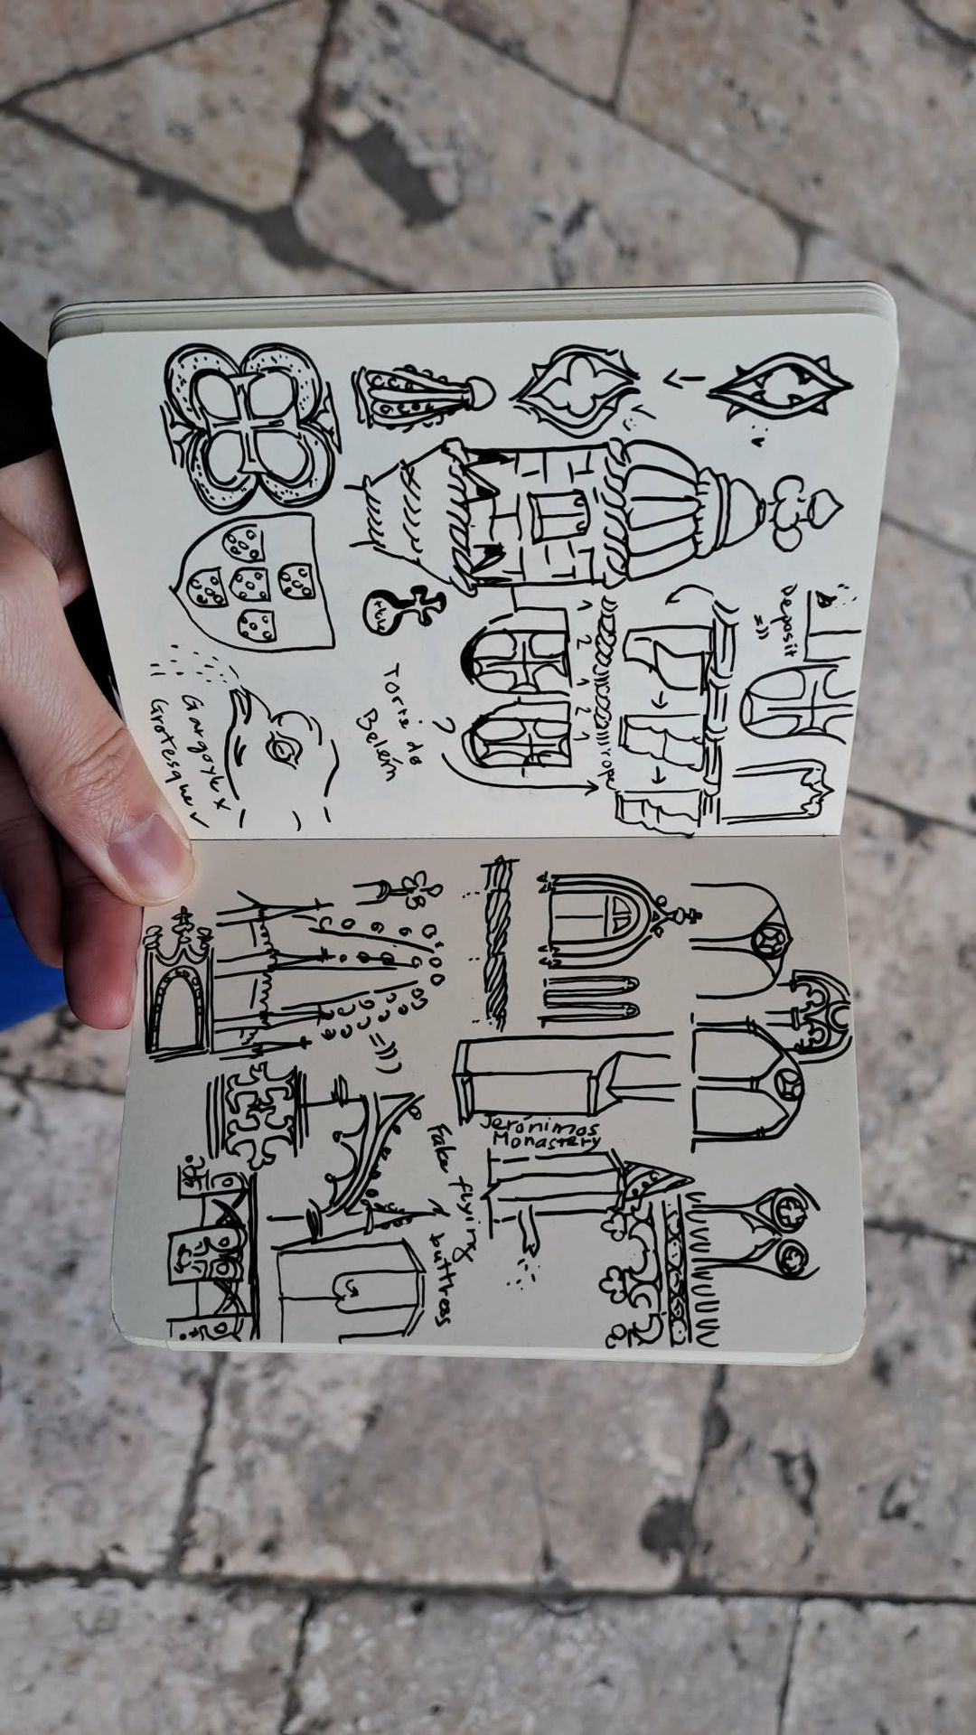
A habit of on-location sketching around different places. Drawing on site is how I slow down and read a place: its architecture, light, and everyday life. The same instinct that begins every project.
Contact
About
I am an architectural and urban designer who bridges advanced computational tools with narrative-driven design. Since 2019, my practice has spanned studios in Vietnam, Denmark, Italy, and the United Kingdom, where I specialize in translating complex urban proposals into delivered realities. By building custom parametric frameworks, I lead large-scale masterplanning efforts that remain deeply responsive to the character and story of a place through a contemporary architectural language.
Holding an MSc in Architecture with highest honors (110/110 cum laude) from Politecnico di Milano and foundational training from Hanoi Architectural University, I have contributed to high-profile buildings, competitions, and masterplans at renowned practices including BIG and LAVA. Most recently, I have served as a lead designer for transformative megaprojects, including the World Expo 2030 Riyadh Masterplan in Saudi Arabia and The Loop—a seven-kilometre elevated pedestrian and cycle path in Dubai, UAE.